
Description
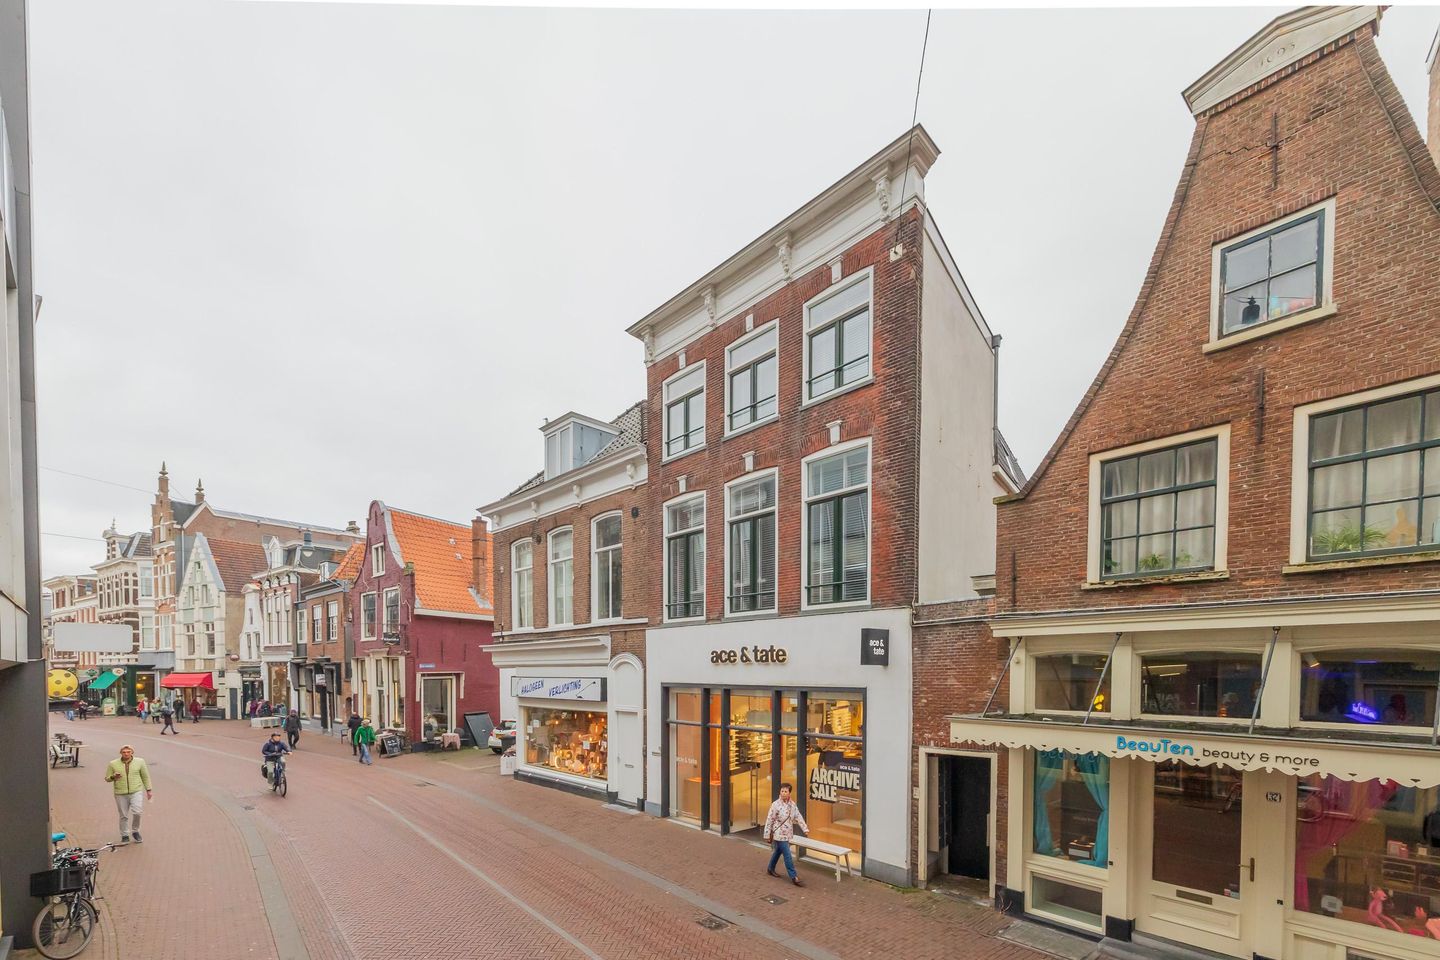
Amazing location in the middle of the historic center of Haarlem. This apartment is located on the second floor and is truly equipped with every luxury and comfort, such as a modern kitchen, and beautiful bathroom. Living in the heart of the city center, the house is literally around the corner from the major shopping streets, Stadsschouwburg, various restaurants, gyms and the like that the center of Haarlem has to offer, and the railway station is also a short walk away.
Second floor / apartment 4b: Entrance into central hallway which provides access to all rooms. Modern toilet. Beautiful, very spacious living/dining room with open kitchen, the living room has three large windows overlooking the cozy Kruisstraat, and beautiful skylights that generate super cool light. Two spacious bedrooms,. Luxury bathroom with bath, separate walk-in shower and washbasin. The washing machine can be connected in a separate storage cupboard.
Details:
- Living area approx. 80m² and volume 340m³
- In addition to the monthly rent, the tenant is responsible for the costs of gas, electricity, water, TV/Internet, and municipal taxes
- The property is offered furnished
- Lease agreement of at least 18 months, which will automatically become an indefinite-term lease (Model A lease)
- Conveniently located with access to all amenities the historic city center has to offer
- Pets and smoking are not permitted
- The landlord clearly prefers not to rent the property to house sharers
- This property can be rented by a tenant with a stable, sufficient monthly income from employment and unfortunately not with a guarantor or a tenant who will not occupy the property themselves.
Features
Transfer of ownership
- Last rental price
- € 2,485 per month (no service charges)
- Deposit
- € 4,920 one-off
- Rental agreement
- Indefinite duration
- Status
- Rented
Construction
- Type apartment
- Upstairs apartment (apartment)
- Building type
- Resale property
- Year of construction
- 1890
- Specific
- Protected townscape or village view (permit needed for alterations) and with carpets and curtains
- Type of roof
- Mansard roof covered with asphalt roofing and roof tiles
Surface areas and volume
- Areas
- Living area
- 80 m²
- Volume in cubic meters
- 340 m³
Layout
- Number of rooms
- 3 rooms (2 bedrooms)
- Number of bath rooms
- 1 bathroom and 1 separate toilet
- Bathroom facilities
- Shower, walk-in shower, bath, and washstand
- Number of stories
- 1 story
- Facilities
- Skylight, mechanical ventilation, and TV via cable
- Located at
- 3rd floor
Energy
- Energy label
- Insulation
- Double glazing and completely insulated
- Heating
- CH boiler
- Hot water
- CH boiler
Exterior space
- Location
- In centre and in residential district
Parking
- Type of parking facilities
- Paid parking and parking garage
© 2001-2026 funda