
Description
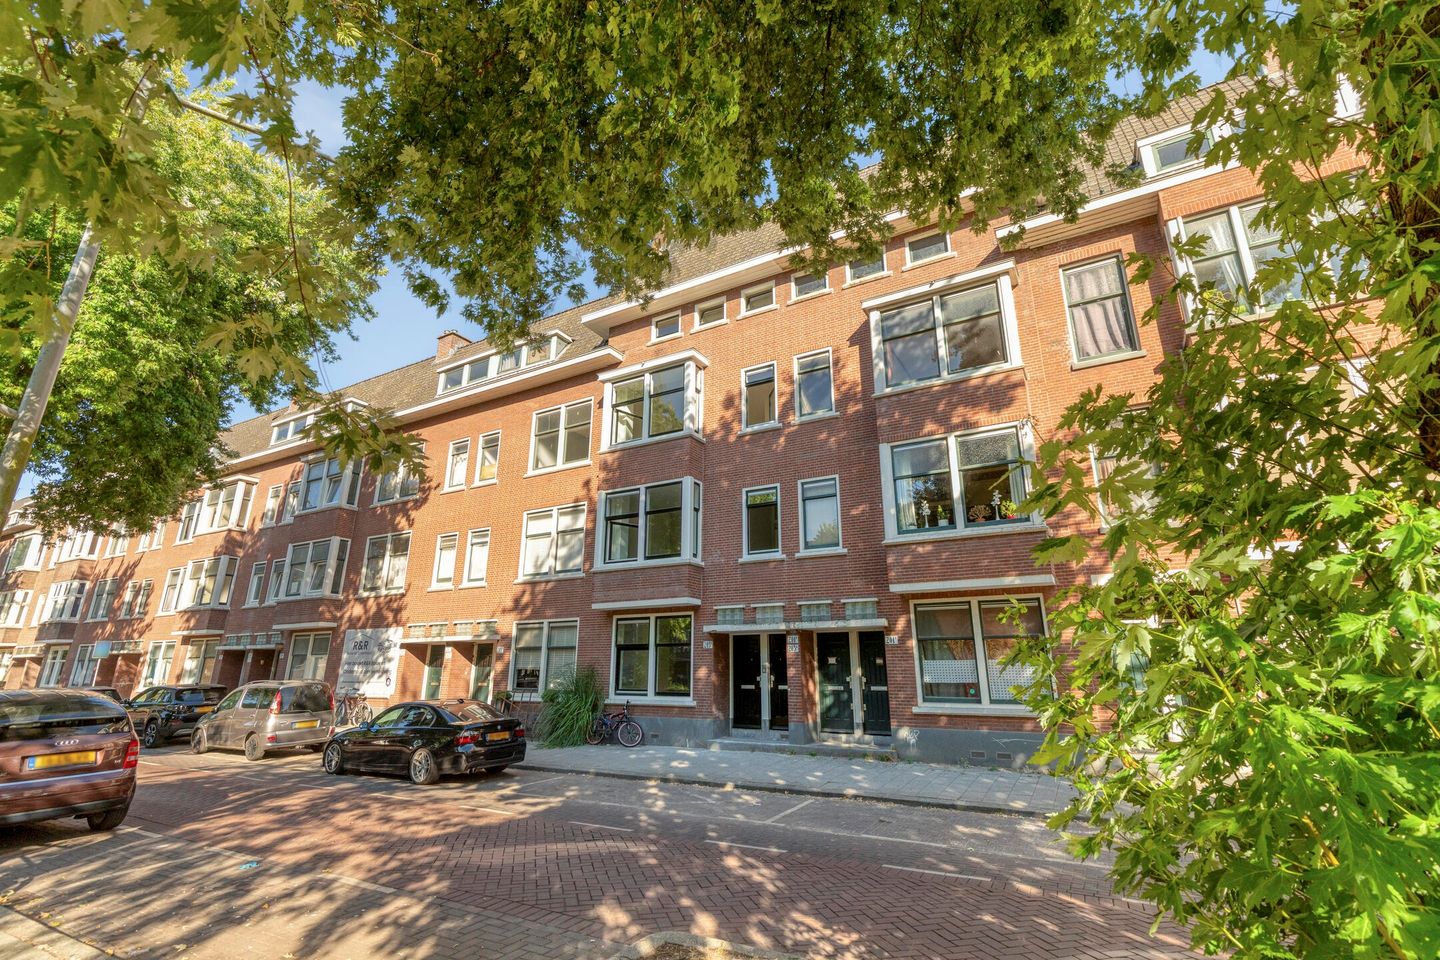
Spacious renovated duplex apartment with four bedrooms and two balconies
The Lange Hilleweg is located in the Hillesluis/Bloemhof neighbourhood in Rotterdam South. The street is spacious and has a green character. Several supermarkets and shops can be found within easy reach, including along the Lange Hilleweg, Groene Hilledijk and the nearby Beijerlandselaan. The Afrikaanderplein, known for its popular weekly market, is also located nearby.
For those who enjoy combining city life with greenery and outdoor space, the Zuiderpark is just a short distance away. Here, you can enjoy walking, exercising or simply spending time outdoors. Smaller green areas, such as Valkenierswegpark, can also be found nearby.
The apartment is well connected by public transport. Several bus and tram stops are located in the immediate vicinity, while Zuidplein offers a direct metro connection to Rotterdam city centre and other parts of the city. Rotterdam Zuid railway station is also easily accessible. By car, the A15 and A16 motorways can be reached conveniently.
Layout
Via the shared entrance, which is shared with only one other apartment, you reach the entrance of this spacious duplex apartment. The property is spread over the second and third floors and features four bedrooms and two balconies.
Second floor
Upon entering, you arrive in the spacious hallway, which provides access to the various rooms on this floor.
At the front of the apartment is the large and bright living room of approximately 27.2 m². Its generous size provides plenty of room for a comfortable seating area and a dining table.
Adjacent to the living room is the spacious, renovated kitchen of approximately 19.3 m². The kitchen is fully equipped with a fridge, freezer, dishwasher, hob and combination oven. Thanks to its generous size, there is not only plenty of cupboard space, but also room for a dining table or additional workspace.
From the kitchen, you have access to the first balcony of approximately 4.1 m², a pleasant spot to enjoy some fresh air.
Also located on this floor is a bedroom of approximately 5.8 m². This room can be used according to your needs as a bedroom, home office, dressing room or guest room.
The separate toilet and practical storage space are also located on this floor.
Third floor
The staircase leads to the third floor, where you will find three bedrooms and the bathroom.
The largest bedroom is approximately 18.8 m² and offers plenty of space for a double bed, wardrobes and other furnishings. The second bedroom is approximately 13 m² and also provides ample space for a bed and wardrobe. The third bedroom is approximately 6.9 m² and can be used flexibly as a bedroom, home office, dressing room or guest room.
The renovated bathroom of approximately 5.5 m² is centrally located on this floor and is conveniently positioned near the bedrooms.
From the third floor, you have access to the spacious second balcony of approximately 7.5 m². A lovely place to sit outside and enjoy some peace and fresh air.
The combination of the generous living room, spacious kitchen, four bedrooms and two balconies makes this a particularly spacious and versatile home. An excellent choice for anyone looking for plenty of living space and flexibility in a well-connected part of Rotterdam South.
Additional information
• Rent excludes gas, water, electricity, TV/internet and municipal taxes.
• Energy label A.
• Service charges: € 25.00 per month.
• Minimum rental period: 12 months.
• Offered semi-furnished / upholstered (gestoffeerd).
• Recently renovated and in excellent condition.
• Security deposit: 2 months' rent.
• Not available for room sharers or students.
• Income requirement: 3.65 times the monthly rent based on gross income.
Features
Transfer of ownership
- Last rental price
- € 1,650 per month (excluding service charges à 25 per month)
- Deposit
- € 3,300 one-off
- Rental agreement
- Indefinite duration
- Status
- Rented
Construction
- Type apartment
- Upstairs apartment (double upstairs apartment)
- Building type
- Resale property
- Year of construction
- 1929
Surface areas and volume
- Areas
- Living area
- 126 m²
- Volume in cubic meters
- 315 m³
Layout
- Number of rooms
- 5 rooms (4 bedrooms)
- Number of bath rooms
- 1 bathroom and 1 separate toilet
- Number of stories
- 2 stories
- Located at
- 3rd floor
Energy
- Energy label
Exterior space
- Balcony/roof terrace
- Balcony present
© 2001-2026 funda