
Description
A unique home!
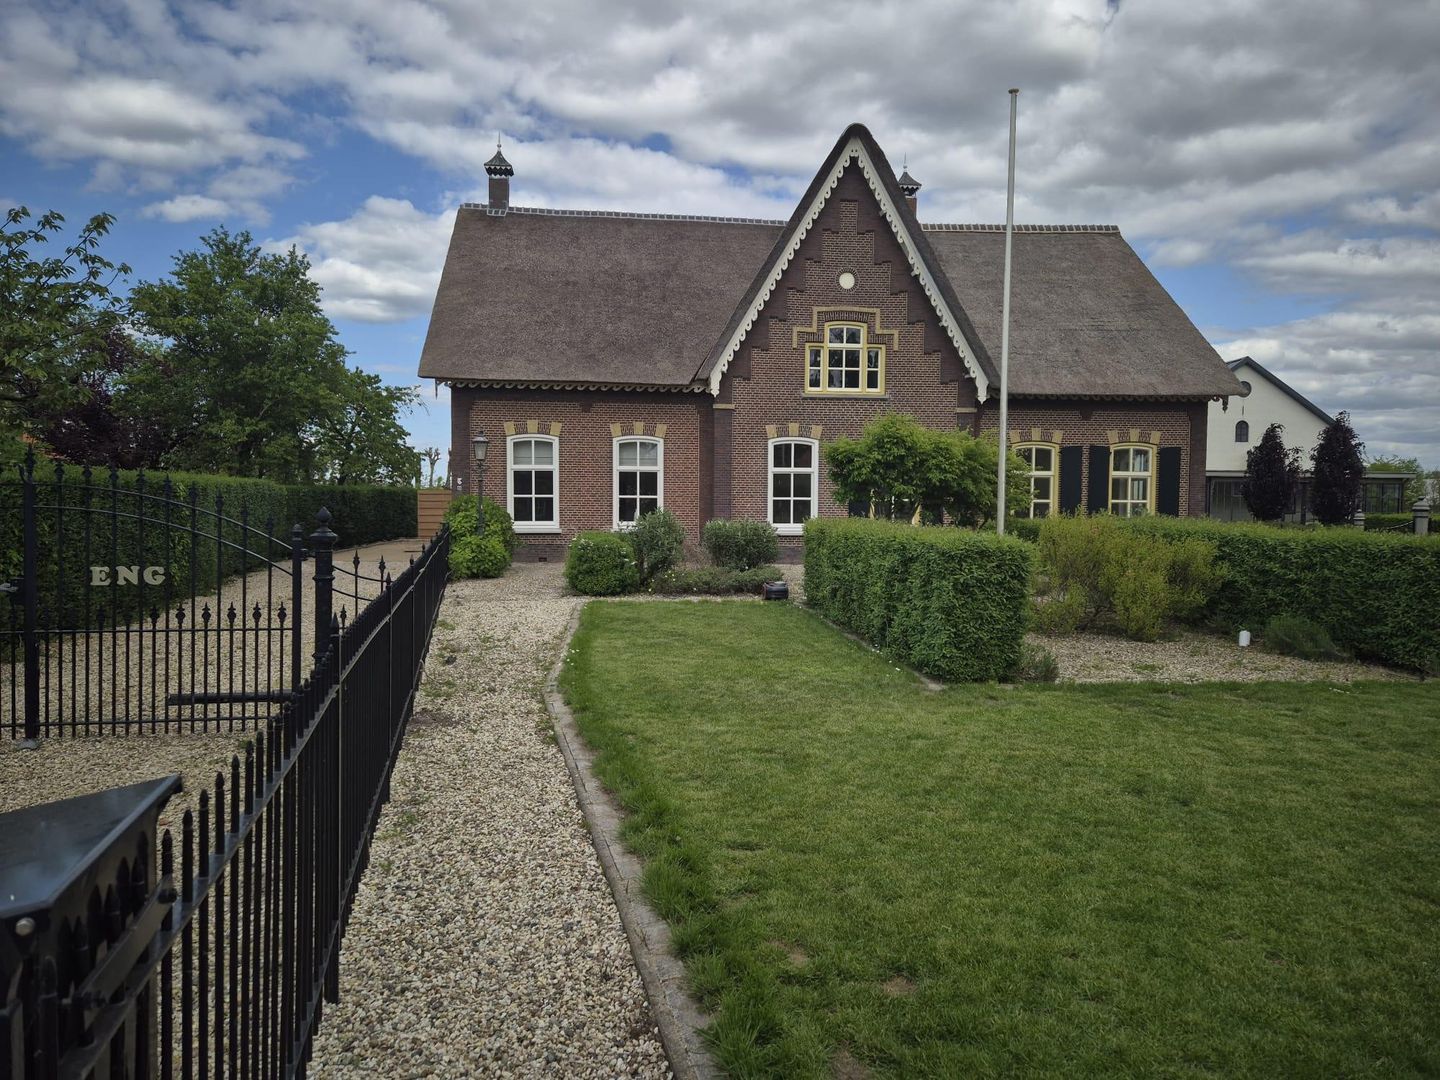
The left half of a monumental farmstead in Schalkwijk. “Hofstede op den Eng” was built in 1890 and is a national monument.
The name den Eng is based on the location. This farmstead is located on a raised riverbed. It is a very spacious farmstead and the largest in the village.
Schalkwijk is a village within the municipality of Houten and located on the 'Island of Schalkwijk'. Schalkwijk is a small and cozy village with just over 2000 inhabitants. The village is characterized by a rich community life. There are various facilities such as a primary school, general practitioner's office, a supermarket, and cozy restaurants.
This village offers rural peace and the proximity of urban facilities.
For nature lovers, Schalkwijk offers walking and cycling routes along the floodplains of the river Lek.
In addition, the center of Houten can be reached quickly by car or bicycle. There is a wide range of other facilities here, namely shops, restaurants, theatre, schools, and a railway station. The city centre of Utrecht can be reached within 20 minutes by car or public transport.
The offered living space has been completely renovated and refurbished into a modern and luxurious home. This has been done stylishly.
Layout
Ground floor:
Entrance at the side of the house, the rooms can be reached via the hall. The living room (30m2) which is located at the front, toilet, cupboard under the stairs, new kitchen-dining room (24m2) with appliances and the utility room (6m2) with washing machine and dryer, which are located at the rear.
First floor:
Spacious landing with access to the rooms. Bedroom (22m2), bedroom (16m2), new modern bathroom (13m2) with bath, walk-in shower and washbasin, new separate toilet with washbasin.
Second floor/attic floor:
Large bedroom with second bathroom with shower and washbasin and separate toilet. Here too, all sanitary facilities are new.
At the rear of the house is a storage room (12m2) for bicycles and storage.
At the front is the sunny garden. The garden is maintained by the owner.
Parking is possible on site. There is space for several cars.
The rent is Euro 3,250 per month. This price excludes the costs for gas, water, electricity, TV, internet, and local taxes.
Features
Transfer of ownership
- Last rental price
- € 3,250 per month (no service charges)
- Deposit
- € 5,000 one-off
- Rental agreement
- Indefinite duration
- Status
- Rented
Construction
- Kind of house
- Converted farmhouse, double house
- Building type
- Resale property
- Year of construction
- 1890
- Specific
- With carpets and curtains and listed building (national monument)
Surface areas and volume
- Areas
- Living area
- 185 m²
- External storage space
- 24 m²
- Volume in cubic meters
- 463 m³
Layout
- Number of rooms
- 4 rooms (3 bedrooms)
- Number of bath rooms
- 2 bathrooms and 3 separate toilets
- Bathroom facilities
- Double sink, 2 walk-in showers, bath, and 2 washstands
- Number of stories
- 3 stories
Energy
- Energy label
Exterior space
- Location
- Open location
- Garden
- Front garden
- Front garden
- 120 m² (20.00 metre deep and 6.00 metre wide)
- Garden location
- Located at the south with rear access
Storage space
- Shed / storage
- Attached wooden storage
Parking
- Type of parking facilities
- Parking on private property
© 2001-2026 funda