
Description
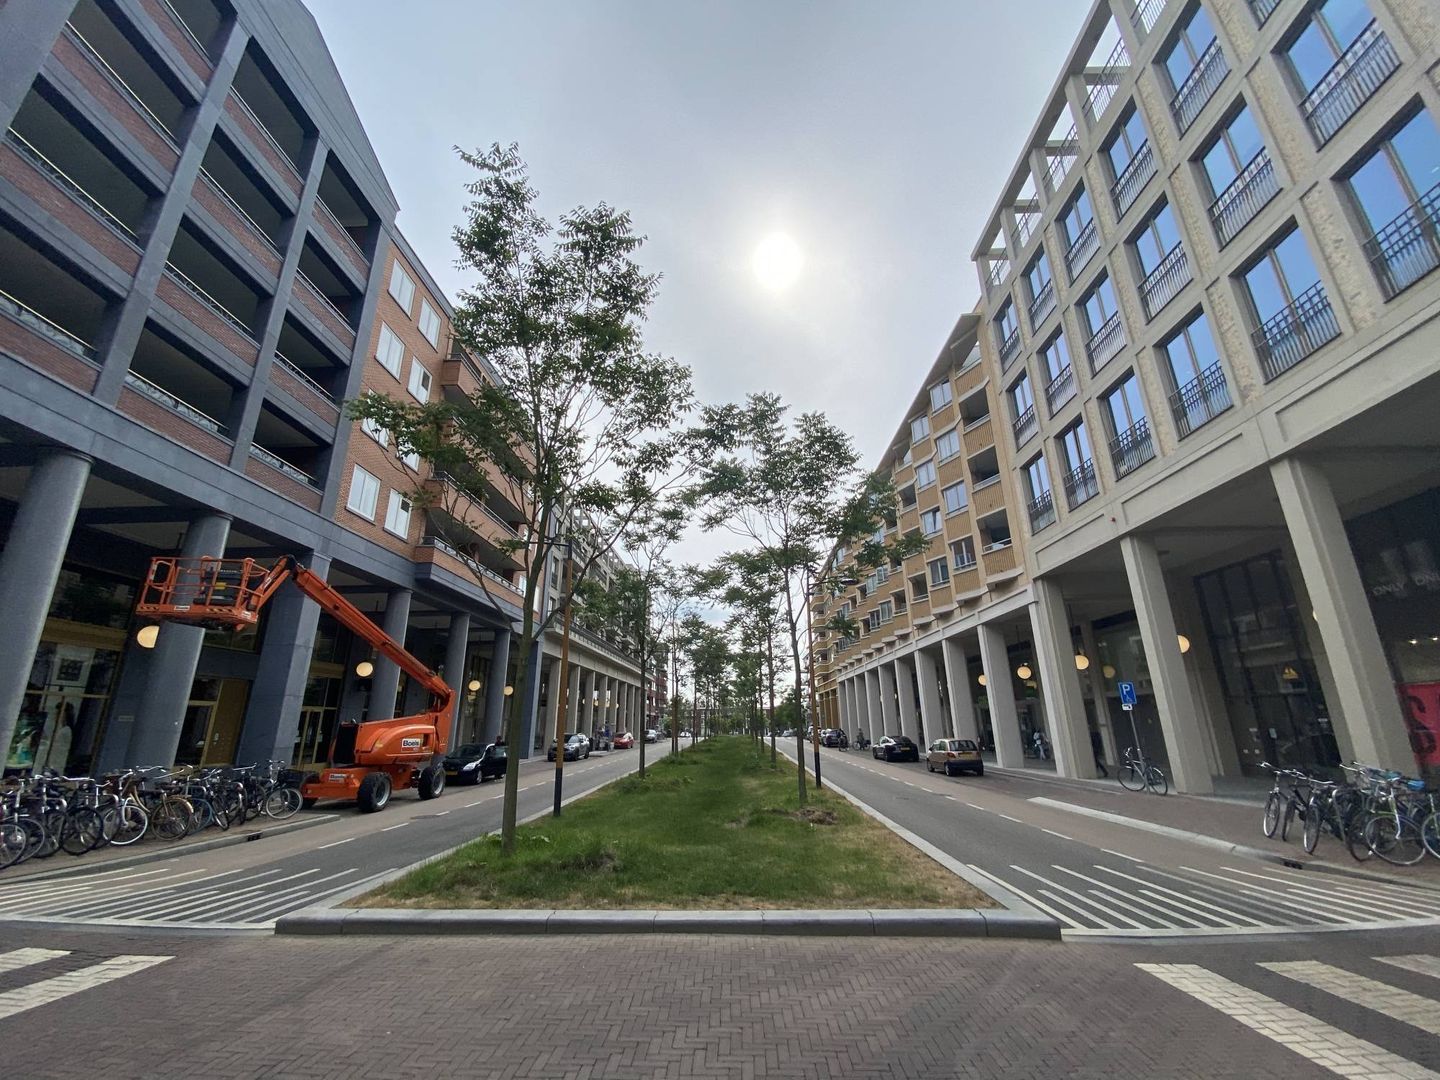
This spacious and bright 2 bedroom apartment with large balcony is located in the heart of Utrecht’s new and popular neighborhood the Leidsche Rijn. The Leidsche Rijn Centrum is a buzzing district with lots of shops, restaurants and cozy squares to meet and enjoy a cup of coffee or go for a nice walk.
This apartment is available as a furnished rental and comes with one private indoor parking space, a nice large community garden and private storage.
Lay- out
Ground floor: communal entrance with bell board, staircase and elevator.
4th floor entrance, hall, toilet with water fountain and built-in cupboard, access to the spacious bright living room with large balcony, a fully equipped modern open kitchen with, extractor hood, dishwasher, combi-oven / microwave and fridge-freezer. The balcony is accessible from the living room.
The apartment has two bedrooms One main bedroom and one bedroom/study. There is one modern bathroom with a shower and double sink.
We are specialized in renting objects to expats stationed in the Netherlands.
Particularities:
- Minimum rental period of 12 months
- Income requirement: gross monthly salary is at least 3x the monthly rent
- Rent is excluding gas/city heating, water, electricity, internet/ TV and municipal taxes (user part)
- No pets allowed
- Smoking is not permitted
- House sharing is not allowed
- Upon owners approval
- Deposit equals two months’ rent
This information and all pictures have been compiled by us with the necessary care. No liability is accepted for any incompleteness, inaccuracy or otherwise, or the consequences thereof. All sizes and dimensions are indicative.
Published measurements are not measured NEN
Features
Transfer of ownership
- Last rental price
- € 2,495 per month (no service charges)
- Deposit
- € 4,990 one-off
- Rental agreement
- Indefinite duration
- Status
- Rented
Construction
- Type apartment
- Mezzanine (apartment)
- Building type
- Resale property
- Year of construction
- 2018
- Specific
- Furnished
Surface areas and volume
- Areas
- Living area
- 89 m²
- Volume in cubic meters
- 196 m³
Layout
- Number of rooms
- 3 rooms (2 bedrooms)
- Number of bath rooms
- 1 bathroom
- Bathroom facilities
- Shower
- Number of stories
- 1 story
- Located at
- 5th floor
Energy
- Energy label
Exterior space
- Location
- Alongside a quiet road, in centre and in residential district
Parking
- Type of parking facilities
- Parking on gated property and parking on private property
VVE (Owners Association) checklist
- Registration with KvK
- No
- Annual meeting
- No
- Periodic contribution
- No
- Reserve fund present
- No
- Maintenance plan
- No
- Building insurance
- No
© 2001-2026 funda