
Description
Furnished, bright three-room apartment with a sun terrace and private storage unit in the heart of Utrecht.
Here you live in the vibrant heart of Utrecht. This bright three-room apartment with a spacious sun terrace is located on the seventh and lowest floor of the Gildeveste apartment complex. Step outside and you'll find yourself right in the heart of the Hoog Catharijne shopping center, with all conceivable amenities within walking distance. Central Station is just around the corner. You also have access to a secure storage unit in the basement.
The location, right next to the railway line, is a prominent and unique spot within the station area and forms a gateway to the old city. The Smakkelaarsveld will be a vibrant, green, and open waterfront space with a marina where you can relax and enjoy yourself. The water along the Smakkelaarsveld, the Leidsche Rijn, will connect with the completely renovated Catharijnesingel canal. From the waterfront terrace, you can watch boats sailing towards the city center or the Munt!
Layout:
Ground floor:
Enclosed, central, and secure entrance hall with a doorbell panel, intercom, and elevator. Access to the bicycle storage room.
Seventh floor:
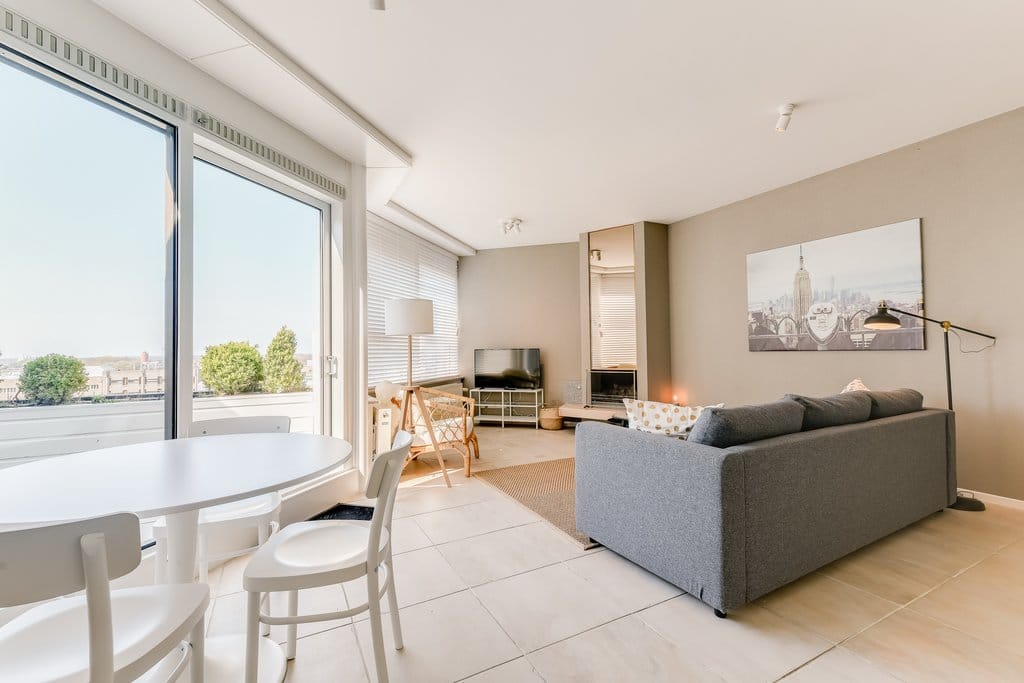
Entrance into the living room with the meter cupboard and stairs to the sixth floor. The living room (approx. 37 m²) features sliding doors leading to the terrace, offering stunning views of the city of Utrecht. The open-plan corner kitchen is equipped with various built-in appliances, including a cooktop, oven, dishwasher, extractor hood, and refrigerator. The living room features large windows and a designer fireplace.
Sixth floor:
The stairs lead to the hallway, which provides access to the two bedrooms, the bathroom, and a storage room. The master bedroom (approx. 23 m²) is furnished with a double bed and wardrobes. The other bedroom can be furnished to your liking. The bathroom has a vanity, walk-in shower, and toilet. The storage room offers storage space and also houses the washing machine, dryer, and central heating system.
Details:
- Rent includes a monthly advance payment of €200.00 for water and heating
- Minimum rental period: 12 months;
- Energy label B;
- Start date: October 13th, 2025;
- Preferred tenant profile: working couple, working single person;
- The deposit is equal to 2 months' rent;
- The income requirement is 3 times the monthly rent;
- Pets are not allowed
- Mandatory professional final cleaning to be deducted from the deposit.
Features
Transfer of ownership
- Last rental price
- € 2,300 per month (no service charges)
- Deposit
- € 4,600 one-off
- Rental agreement
- Temporary rent
- Status
- Rented
Construction
- Type apartment
- Maisonnette (apartment)
- Building type
- Resale property
- Year of construction
- 1976
- Specific
- Furnished
- Type of roof
- Flat roof
Surface areas and volume
- Areas
- Living area
- 85 m²
- Exterior space attached to the building
- 8 m²
- External storage space
- 4 m²
- Volume in cubic meters
- 282 m³
Layout
- Number of rooms
- 3 rooms (2 bedrooms)
- Number of bath rooms
- 1 bathroom
- Bathroom facilities
- Walk-in shower, toilet, sink, and washstand
- Number of stories
- 2 stories
- Facilities
- Elevator, mechanical ventilation, passive ventilation system, and TV via cable
- Located at
- 7th floor
Energy
- Energy label
- Insulation
- Double glazing and floor insulation
- Heating
- District heating
- Hot water
- Electrical boiler (rental)
Cadastral data
- CATHARIJNE D 8006
- Cadastral map
- Ownership situation
- Municipal long-term lease (end date of long-term lease: 01-01-2070)
- Fees
- € 696.00 per year
Exterior space
- Location
- In centre and unobstructed view
- Garden
- Sun terrace
- Balcony/roof terrace
- Roof terrace present
Storage space
- Shed / storage
- Storage box
- Facilities
- Electricity
Parking
- Type of parking facilities
- Parking garage and resident's parking permits
© 2001-2026 funda