
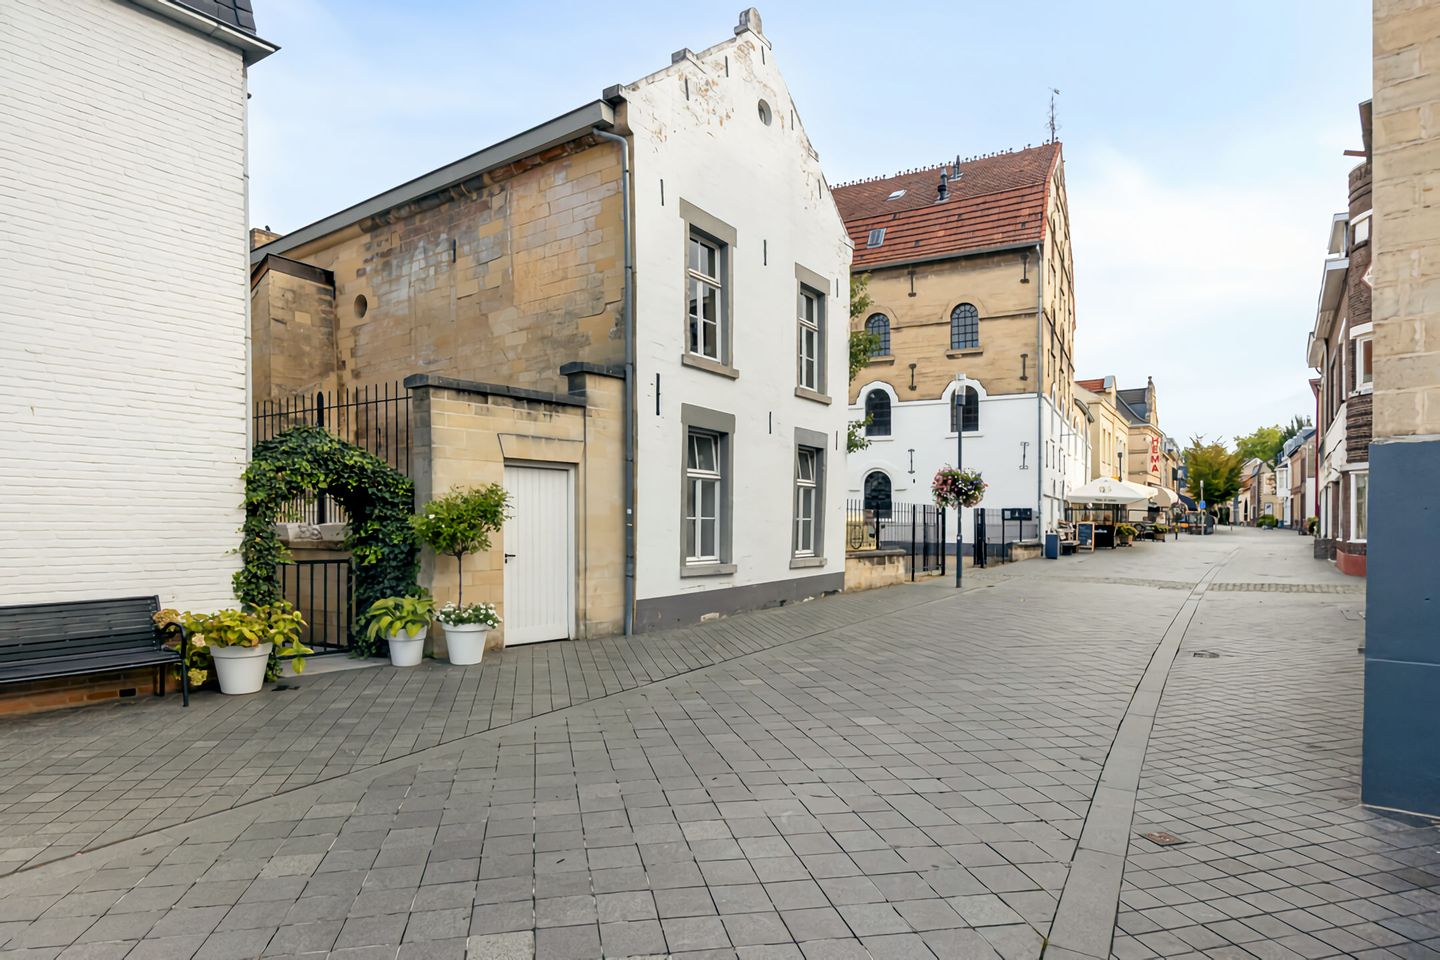
Description
Unique Living in the Heart of Valkenburg aan de Geul – Monumental Marlstone Home with Generous Spaces and Private Courtyard
In the historic heart of charming Valkenburg, we are pleased to offer this characterful marlstone residence for rent (approx. 130 m²). The property forms part of the historic watermill complex De Oude Molen (Molen van Schyns), originally built in 1860 as a so-called “banmolen” of the Lords of Valkenburg. Situated alongside the river Geul, the complex has a rich history dating back to the 13th century.
Between 2004 and 2006, the house was carefully restored with full respect for its monumental character by Hendrick de Keyser Monumenten. The property now combines authentic details with modern comfort. Today, the complex consists of two residences, a museum, and an adjacent mill shop with lunchroom.
Layout
Ground floor
The entrance is located on the right side of the large courtyard of the mill complex.
Upon entering, you step into a spacious hallway with authentic character, equipped with a modern and generous toilet and the meter cupboard.
The large kitchen of approx. 21.5 m² features extensive cabinetry and built-in appliances, including a dishwasher, gas hob and extractor. The kitchen provides access to courtyard (1). At the front of the house, a second entrance leads to courtyard (2).
The total outdoor area measures approx. 33 m².
The generous living room of 47 m² consists of two connected areas and features a parquet floor.
First floor
The first floor offers three spacious bedrooms measuring 25, 22 and 20 m² respectively, as well as a complete bathroom equipped with a bathtub, shower, two washbasins and a second toilet.
A fixed staircase leads to the large attic of approx. 95 m², offering abundant storage and usable space. This is also where the high-efficiency central heating boiler is located.
Key features
Monumental marlstone residence full of character
Located in the historic centre of Valkenburg
Private courtyard of approx. 33 m²
Living area approx. 130 m² + attic approx. 95 m²
Fully restored between 2004 and 2006
Minimum rental period: 1 year
Security deposit: 2× monthly rent (€ 4,400)
Glass insurance: € 4.88 excl. VAT
Availability: immediately
Lease duration: indefinite period
Pets: in consultation
Features
Transfer of ownership
- First rental price
- € 2,200 per month (none service charges)
- Last rental price
- € 1,950 per month (no service charges)
- Deposit
- € 4,400 one-off
- Rental agreement
- Indefinite duration
- Status
- Rented
Construction
- Kind of house
- Single-family home, semi-detached residential property
- Building type
- Resale property
- Year of construction
- 1860
- Specific
- Listed building (national monument)
- Type of roof
- Gable roof
Surface areas and volume
- Areas
- Living area
- 130 m²
- Other space inside the building
- 95 m²
- Volume in cubic meters
- 525 m³
Layout
- Number of rooms
- 6 rooms (3 bedrooms)
- Number of bath rooms
- 1 bathroom and 1 separate toilet
- Bathroom facilities
- Shower, double sink, bath, and toilet
- Number of stories
- 2 stories and an attic
- Facilities
- TV via cable
Energy
- Energy label
- Not required
- Insulation
- Partly double glazed
- Heating
- CH boiler
- Hot water
- CH boiler
- CH boiler
- Combi HR ketel (gas-fired combination boiler from 2006, in ownership)
Exterior space
- Patio/atrium
- 11 m² (3.27 meter deep and 3.22 meter broad)
- Location
- In centre
- Garden
- Patio atrium and side garden
- Patio atrium
- 11 m² (3.27 metre deep and 3.22 metre wide)
- Garden location
- Located at the southwest
Parking
- Type of parking facilities
- Parking on private property
© 2001-2026 funda