
Description
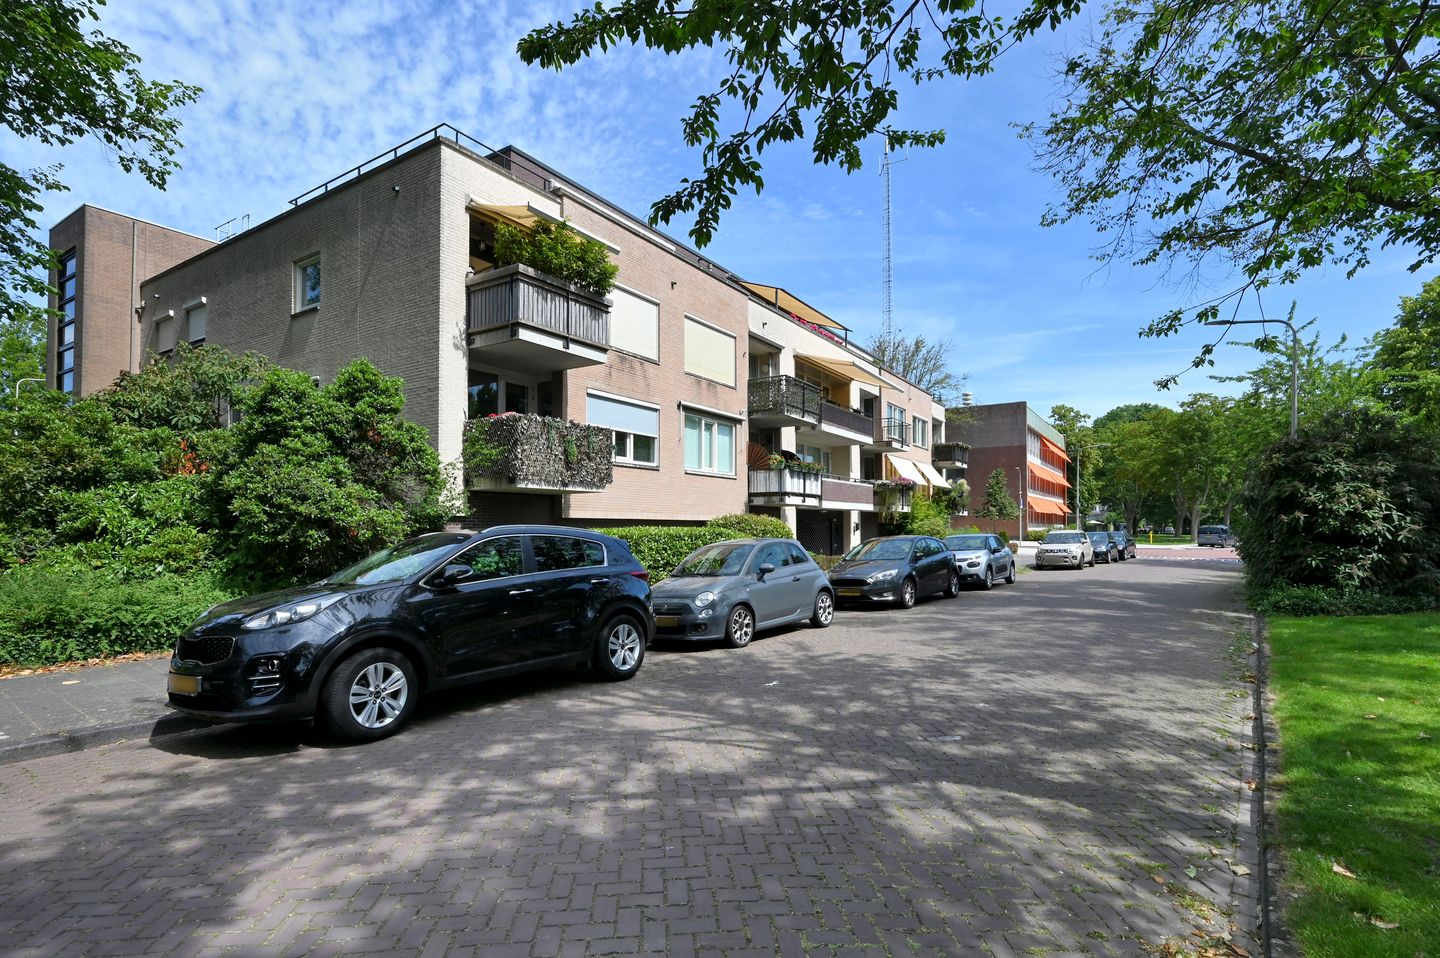
Very sunny 3-room apartment including storage and your own parking space in the basement (souterrain) of this small-scale apartment complex, named Mauritshof II. There is a spacious balcony at the front, the flat is accessible by LIFT/ELEVATOR and is located on the 3rd (top) floor. Well insulated (energy label A), so fitted throughout with double glazing, cavity walls, a heat recovery ventilation (WTW) system, and concrete floors, built in 2000. Beautiful view over the green/park area and within a stone's throw of all the shops on the Stadhoudersplein.
Enclosed, attractive, spacious entrance hall with intercom panel and video entry system. Stairs or elevator to the 3rd floor, gallery to your private entrance; from the gallery you look out over the parking area of the AH supermarket.
The layout is as follows:
Generous hallway, guest toilet with small basin, very sunny wide living/dining room with adjoining spacious balcony catching morning and afternoon sun, with a view of an attractive green strip and the low-traffic street.
Simple but neat kitchen, fitted with the following built-in appliances: gas hob, extractor hood, oven/microwave, fridge/freezer combination, dishwasher. Adjoining utility room with space for the central heating boiler and the WTW installation, as well as a washing machine/dryer connection. Spacious master bedroom, second bedroom/study.
Bathroom with walk-in shower, bath, vanity unit, second toilet, radiator.
Highlights:
• Energy label A;
• Parking space and separate box/storage unit in the secured parking garage, accessible by elevator;
• Fitted with an elevator and a modern stairwell;
• Large roof terrace with plenty of sun;
• Rental price excludes gas, electricity, water, internet, and television;
• Lease agreement for an indefinite period, minimum rental term of 12 months.
Disclaimer
Whilst this information has been compiled with the utmost care, no rights may be derived from any inaccuracies in measurements, floor areas, descriptions, or other details provided. All information is indicative only. Prospective tenants are advised to conduct their own due diligence. This presentation should be regarded as an invitation to enter into negotiations and does not constitute a binding offer.
------------------------------------------------------------------------------
Super zonnig 3-kamer appartement inclusief berging en eigen parkeerplaats in het souterrain van dit kleinschalige appartementencomplex, genaamd Mauritshof II. Er is een ruim balkon aan de voorzijde, de flat is bereikbaar met LIFT en gelegen op de 3e (bovenste) woonlaag. Goed geïsoleerd (energielabel A) dus voorzien van rondom dubbele beglazing, spouwmuren, WTW installatie en betonnen vloeren, bouwjaar 2000. Fraai uitzicht over het plantsoen en op steenworp afstand van alle winkels aan het Stadhoudersplein.
Afgesloten mooi ruim portiek met bellentableau en videofoon systeem. Trap of lift naar de 3e woonlaag, galerij naar uw privé entree, vanuit de galerij kijkt u op het parkeerterrein van de AH supermarkt.
De indeling is als volgt;
Royale gang, gastentoilet met fonteintje, zeer zonnige brede woon-/eetkamer met aangrenzend ruim balkon op de ochtend en middag zon, met uitzicht op fraaie groenstrook en de autoluwe straat.
Eenvoudige maar nette keuken en voorzien van de volgende inbouwapparatuur; gas kookplaat, afzuigkap, oven/magnetron, koel/vriescombinatie, vaatwasser. Aangrenzende bijkeuken met opstelplaats voor de CV ketel en de WTW-installatie, alsmede wasmachine/droog aansluiting. Ruime hoofdslaapkamer, tweede slaap/studeerkamer.
Badkamer met inloop douche, bad, wastafelmeubel, tweede toilet, radiator.
Bijzonderheden:
- Energielabel A;
- Parkeerplaats en separate box/berging in de afgesloten parkeerkelder, welke met de lift is te bereiken;
- Voorzien van een lift en modern trappenportaal;
- Groot dakterras met veel zon;
- Huurprijs exclusief gas, elektriciteit, water, internet en televisie;
- Huurovereenkomst voor onbepaalde tijd, minimale huurtermijn van 12 maanden.
Disclaimer
Ondanks dat onze presentatie met grote zorg is samengesteld kunnen er geen rechten worden ontleend aan eventueel foutief opgegeven afmetingen, oppervlakten en overige data. De gegevens hebben uitsluitend een indicatief karakter. Huurder wordt in de gelegenheid gesteld eventueel zelf nader onderzoek te (laten) uitvoeren. U kunt deze presentatie beschouwen als een uitnodiging tot het doen van een aanbod.
Features
Transfer of ownership
- Last rental price
- € 2,400 per month (no service charges)
- Deposit
- € 2,400 one-off
- Rental agreement
- Indefinite duration
- Status
- Rented
Construction
- Type apartment
- Galleried apartment (apartment with open entrance to street)
- Building type
- Resale property
- Year of construction
- 2000
- Specific
- With carpets and curtains
- Type of roof
- Flat roof
Surface areas and volume
- Areas
- Living area
- 100 m²
- Other space inside the building
- 7 m²
- Exterior space attached to the building
- 38 m²
- Volume in cubic meters
- 240 m³
Layout
- Number of rooms
- 3 rooms (2 bedrooms)
- Number of bath rooms
- 1 bathroom and 1 separate toilet
- Bathroom facilities
- Shower and bath
- Number of stories
- 1 story
- Facilities
- Balanced ventilation system, outdoor awning, elevator, mechanical ventilation, and TV via cable
- Located at
- 3rd floor
Energy
- Energy label
- Insulation
- Roof insulation, double glazing, insulated walls and completely insulated
- Heating
- CH boiler
- Hot water
- CH boiler
- CH boiler
- Agpo Bluesense 4 (gas-fired from 2014, in ownership)
Cadastral data
- WASSENAAR B 10299
- Cadastral map
- Ownership situation
- Full ownership
Exterior space
- Location
- Alongside a quiet road
- Garden
- Sun terrace
- Sun terrace
- 37 m² (10.00 metre deep and 3.70 metre wide)
- Garden location
- Located at the east
- Balcony/roof terrace
- Roof terrace present
Storage space
- Shed / storage
- Built-in
Garage
- Type of garage
- Parking place
Parking
- Type of parking facilities
- Parking on gated property
© 2001-2026 funda