
Description
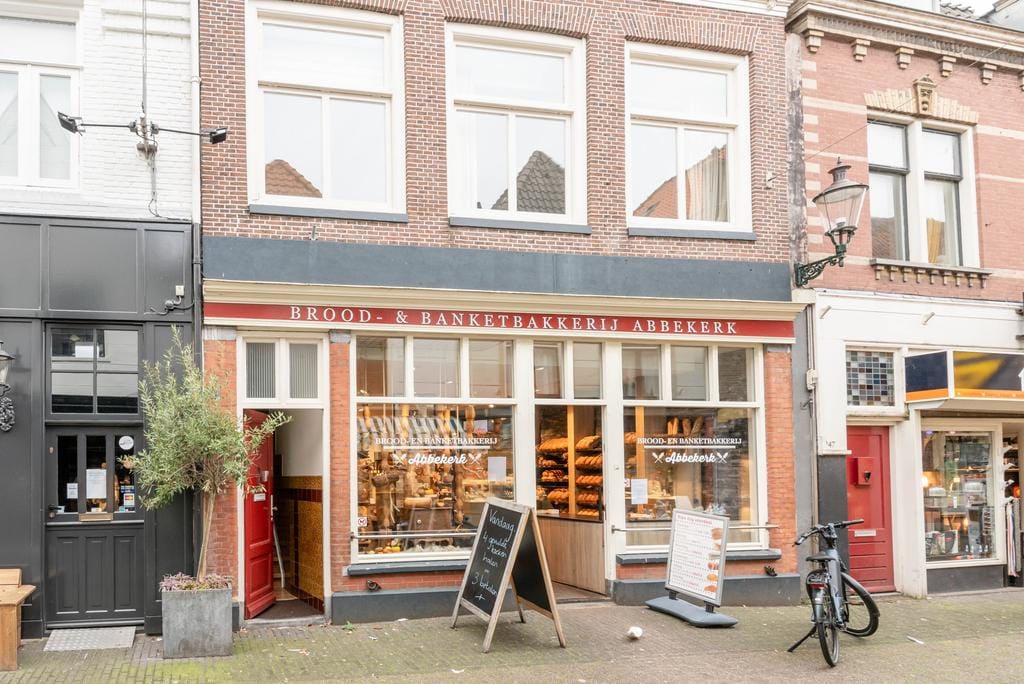
What an incredible place to live: Slijkstraat 45A, above Abbekerk bakery!
This bright and spacious listed apartment offers no less than 113 m² of living space, four bedrooms, a fantastic location and a generous roof terrace. The apartment occupies the first and second floors and has its own private entrance on Slijkstraat.
The living room is exceptionally spacious and benefits from plenty of natural light thanks to the many windows. From the kitchen, you can step straight onto the large south-facing roof terrace. The windows at the rear of the apartment on the first floor are fitted with roller shutters, helping to keep the apartment wonderfully cool during the summer.
Living above a bakery means fresh bread every day! All other amenities are quite literally just around the corner. Weesp offers a wide variety of excellent restaurants, lively waterside terraces, shops, charming boutiques and an outstanding ice cream parlour you will want to visit every day. The River Vecht is only a few minutes’ walk away and is a wonderful place for swimming, boating or paddleboarding.
Weesp railway station, with its excellent train connections, is just a five-minute walk away. From Weesp, Amsterdam Central Station and the Zuidas business district can be reached within 18 minutes, while Utrecht Central Station is approximately 35 minutes away. The A1 and A9 motorways can be reached within ten minutes.
Layout
Ground floor:
Private entrance, staircase with a spacious hallway and a private meter cupboard.
First floor:
Hallway with a lockable door leading to the entrance, separate toilet and a bedroom/home office at the front. The exceptionally spacious and bright living room features numerous windows and two built-in cupboards. The windows at the rear are fitted with roller shutters.
The semi-open kitchen is equipped with various built-in appliances, including a dishwasher, fridge-freezer, combination microwave oven, gas hob and extractor hood. From the kitchen, there is access to the south-facing roof terrace, which also includes a storage area.
Second floor:
Landing and three bedrooms of varying sizes, one of which features a skylight. The spacious bathroom is fitted with a walk-in shower, washbasin unit and washing-machine connection. The central-heating boiler is located in a cupboard that also provides additional storage space.
Key features:
o Spacious listed city-centre apartment
o Private entrance
o Four bedrooms of varying sizes
o Spacious bathroom with walk-in shower
o Semi-open kitchen with built-in appliances
o South-facing roof terrace
o Unique location in the heart of Weesp
o Just a five-minute walk from Weesp railway station
o Rental term: minimum of 12 months, followed by an indefinite tenancy
o Available: as soon as possible
o Security deposit: two months’ rent
o Rent excludes gas, water and electricity and includes service charges
o Smoking and pets are not permitted
o Subject to the landlord’s approval
o No property sharing
Features
Transfer of ownership
- Last rental price
- € 2,450 per month (no service charges)
- Deposit
- € 4,900 one-off
- Rental agreement
- Indefinite duration
- Status
- Rented
Construction
- Type apartment
- Upstairs apartment (apartment)
- Building type
- Resale property
- Year of construction
- 1850
- Specific
- With carpets and curtains and monumental building
- Type of roof
- Hipped roof covered with roof tiles
Surface areas and volume
- Areas
- Living area
- 113 m²
- Exterior space attached to the building
- 21 m²
- External storage space
- 7 m²
- Volume in cubic meters
- 359 m³
Layout
- Number of rooms
- 6 rooms (4 bedrooms)
- Number of bath rooms
- 1 bathroom and 1 separate toilet
- Bathroom facilities
- Walk-in shower and washstand
- Number of stories
- 2 stories
- Facilities
- Passive ventilation system, rolldown shutters, and TV via cable
Energy
- Energy label
- Insulation
- Double glazing
- Heating
- CH boiler
- Hot water
- CH boiler
- CH boiler
- Gas-fired combination boiler from 2023, in ownership
Exterior space
- Balcony/roof terrace
- Roof terrace present
Storage space
- Shed / storage
- Detached wooden storage
- Insulation
- No insulation
Parking
- Type of parking facilities
- Resident's parking permits
© 2001-2026 funda