
This house on Funda: https://www.funda.nl/en/detail/huur/voorburg/appartement-heeswijkstraat-84/44427073/
Description
Beautiful (approx. 90m2) completely renovated 5-room double upper house in 2024 on the 1st and 2nd floor. Energy label A. Luxury kitchen with built-in appliances, luxury bathroom with walk-in shower, laminate floors, central heating installation. Everything from 2024.
*RENTAL CONDITIONS*
With 201 WWS points, no housing permit is required for this private sector property.
Rent: €1.995,00 per month
Service charges: €0,00 per month
Security deposit: €3.990,00
The property is rented excluding electricity, gas, water, and TV/internet services (individual consumption, separate meters).
Available immediately.
*Layout*
Entrance on the ground floor: internal stairs to the 1st floor:
Landing with separate toilet with built-in closet and sink
Bright living/dining room with open kitchen approx. 9.6m x 3.35m with various built-in appliances such as a dishwasher, induction hob, extractor hood, fridge-freezer and combination microwave.
French doors to rear balcony approx. 5m x 1m;
Bedroom at the front approx. 4.5m x 2.1m
L-shape Bedroom-Workroom at the rear approx. 2.08m/1.65m x . ;
Luxury bathroom with walk-in shower, thermostatic mixer tap, washing machine connection and sink.
2nd floor:
Landing with large window
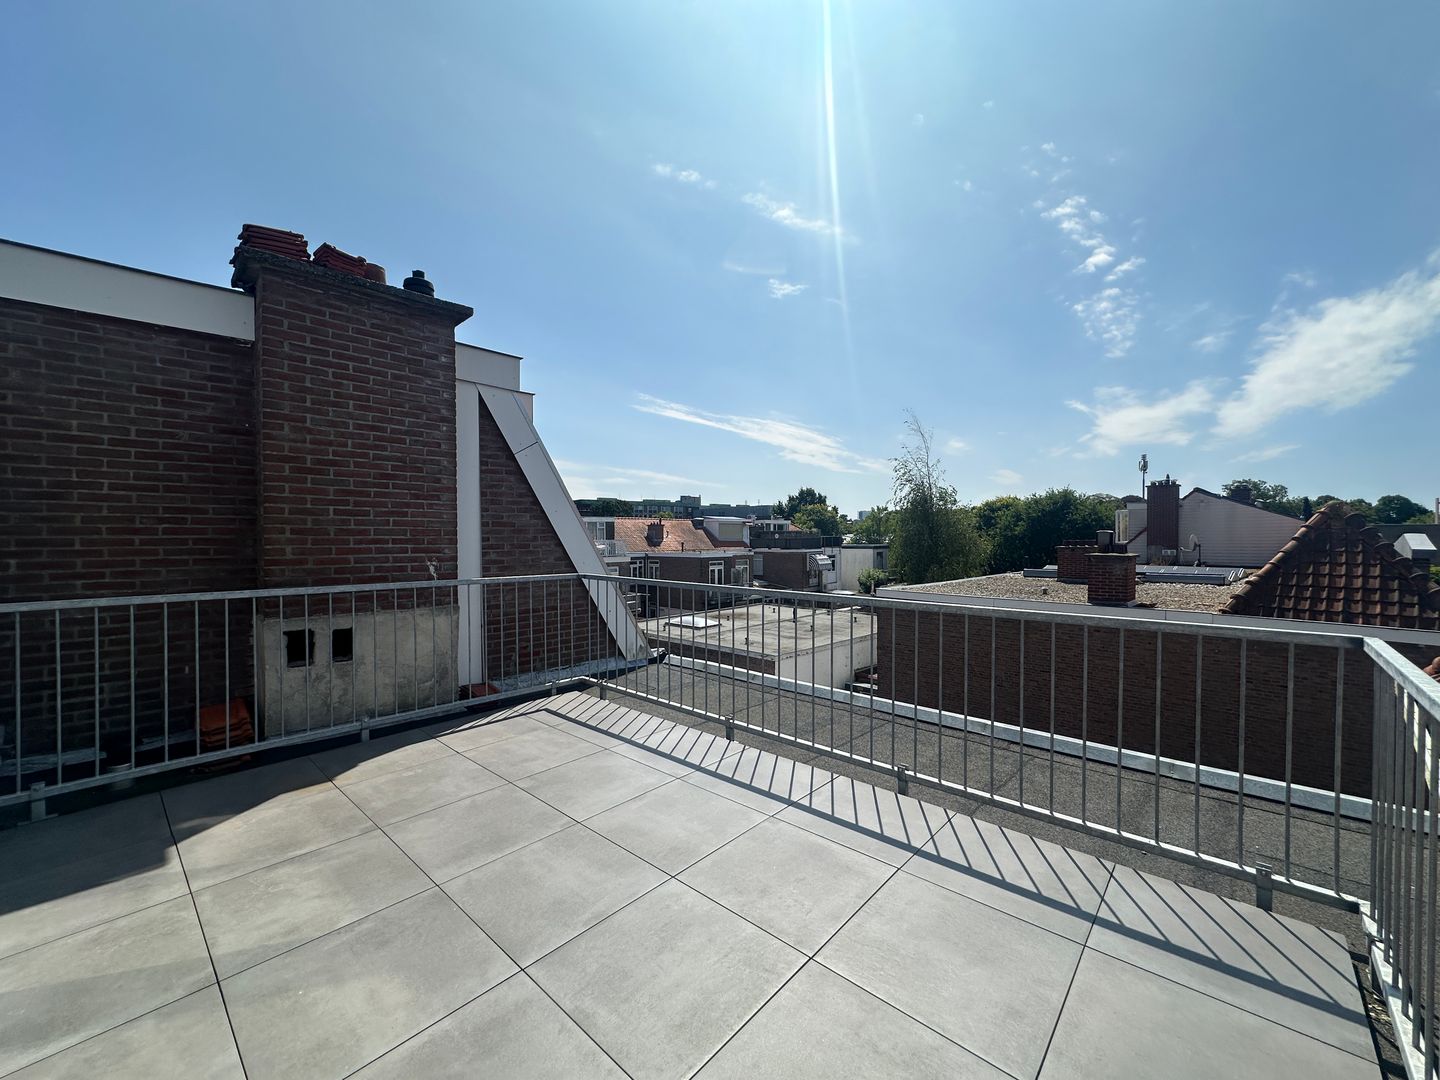
2 nicely sized bedrooms with access to a lovely roof terrace of approx. 12m2 at the rear.
2 dormer windows provide lots of light and extra space.
Details:
New plastic frames with double glazing all around
Central heating installation with Remeha boiler from 2024
This information has been compiled by us with due care. However, no liability is accepted on our part for any incompleteness, inaccuracy or otherwise, or the consequences thereof.
Features
Transfer of ownership
- First rental price
- € 2,250 per month (none service charges)
- Last rental price
- € 1,995 per month (no service charges)
- Deposit
- € 3,990 one-off
- Rental agreement
- Indefinite duration
- Status
- Rented
Construction
- Type apartment
- Upstairs apartment (double upstairs apartment)
- Building type
- Resale property
- Year of construction
- 1923
- Type of roof
- Gable roof covered with roof tiles
Surface areas and volume
- Areas
- Living area
- 90 m²
- Exterior space attached to the building
- 17 m²
- Volume in cubic meters
- 230 m³
Layout
- Number of rooms
- 5 rooms (4 bedrooms)
- Number of bath rooms
- 1 bathroom and 1 separate toilet
- Bathroom facilities
- Walk-in shower and washstand
- Number of stories
- 3 stories
- Facilities
- Mechanical ventilation and TV via cable
- Located at
- 2nd floor
Energy
- Energy label
- Heating
- CH boiler
- Hot water
- CH boiler
- CH boiler
- Remaha Tzerra Ace 28c. (gas-fired combination boiler from 2024, in ownership)
Exterior space
- Location
- Alongside a quiet road and in residential district
- Garden
- Sun terrace
- Sun terrace
- 12 m² (4.00 metre deep and 3.00 metre wide)
- Balcony/roof terrace
- Roof terrace present and balcony present
Parking
- Type of parking facilities
- Resident's parking permits
© 2001-2026 funda