
This house on Funda: https://www.funda.nl/en/detail/huur/voorburg/huis-nicolaas-beetslaan-26/17385839/
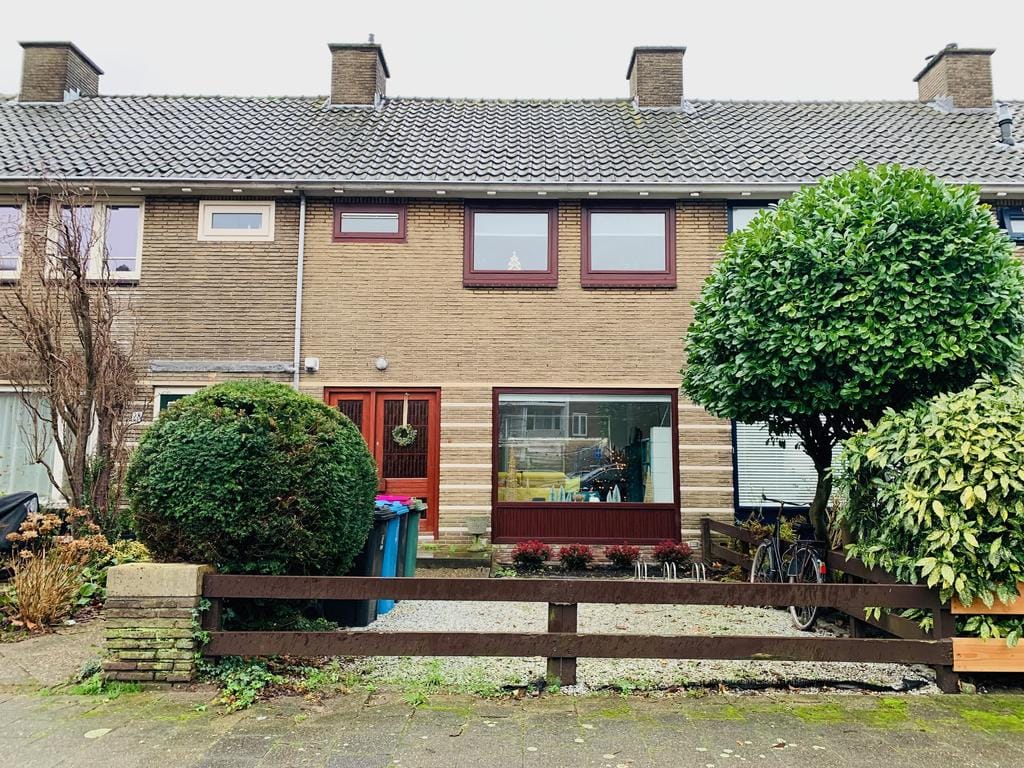
Description
IN EEN RUSTIGE, KINDVRIENDELIJKE WOONOMGEVING GELEGEN RECENT GERENOVEERDE 4 KAMER TUSSEN EENGEZINSWONING MET 2 GROTE SLAAPKAMERS OP DE VERDIEPING, EEN KAMER OP DE ZOLDERETAGE EN EEN ZONNIGE CA. 10 METER DIEPE ACHTERTUIN OP HET ZUIDOOSTEN MET SCHUUR EN ACHTEROM.
*ENGLISH TEXT BELOW*
DEZE WONING LIGT ZEER CENTRAAL T.O.V. STATION LAAN VAN NOI, TRAM- EN BUS VERBININGEN EN DE DIVERSE UITVALSWEGEN. WINKELS OP HET KONINGIN JULIANAPLEIN ALSMEDE DE THERESIASTRAAT ZIJ OOK NABIJ.
Indeling: voortuin, entree woning, hal met meterkast en bergruimte in de vaste trap onder de trap. Toiletruimte. Moderne keuken aan de achterzijde ca. 2.80 x 2.00 met diverse inbouw apparatuur en toegang tot de zonnige achtertuin met achterom. Lichte woon-eetkamer van ca. 6.65 x 3.67 met vrij uitzicht.
1e etage: overloop, luxe badkamer aan de achterzijde. Voorslaapkamer ca. 3.67 x 2.75. Achterslaapkamer ca. 3.67 x 3.80.
Zolderetage: grote dakkapel aan de achterzijde, de zolder is 1 grote ruimte welke prima als slaapkamer te gebruiken is.
- Beschikbaar per
- €2.750,- excl. G/W/E
- Energielabel A
- Volledig voorzien van vloerverwarming
- Volledig voorzien van dubbele beglazing
- Grote achtertuin met achterom
- Gemeubileerd
- Borg 2 maanden huur
- Minimaal te huren periode 24 maanden
______________________________________________
IN A QUIET, CHILD-FRIENDLY ENVIRONMENT LOCATED RENOVATED 4 ROOM SINGLE-FAMILY HOUSE WITH 2 LARGE BEDROOMS, A ROOM ON THE ATTIC FLOOR AND A SUNNY APPROX. 10 METER DEEP BACKGROUND ON THE SOUTH EAST WITH BARN AND BACK ENTRANCE.
THIS PROPERTY IS PERFECTLY LOCATED NEAR STATION LAAN VAN NOI, TRAM AND BUS CONNECTIONS AND THE VARIOUS HIGHWAYS. SHOPS AT THE SHOPPING MALL AND THE THERESIA STREET ARE BOTH NEARBY.
Layout: front garden, entrance apartment, hall with storage space in the fixed staircase under the stairs. Toilet. Modern kitchen at the back (approx. 2.80 x 2.00) with various built-in appliances and access to the sunny back garden with back entrance. Bright living-dining room of approx. 6.65 x 3.67 with unobstructed view.
1st floor: landing, luxury bathroom at the rear. Bedroom at the front approx. 3.67 x 2.75. Back bedroom approx. 3.67 x 3.80.
Attic floor: large dormer window at the rear, the attic is 1 large room which is great to use as a bedroom.
- Available from
- € 2.750,- excl. G / W / E
- Energylabl A
- Fully equipepd with floor heating
- Fully equipped with double glazing
- Huge garden with back entrance
- Furnished
- Deposit 2 months rent
- Minimum rental period of 24 months
Features
Transfer of ownership
- Listed since
- Acceptance
- Available in consultation
- Rental price
- € 2,750 per month (no service charges)
- Deposit
- € 4,980 one-off
- Rental agreement
- Indefinite duration
- Status
- Available
Construction
- Kind of house
- Single-family home, row house
- Building type
- Resale property
- Construction period
- 1945-1959
- Type of roof
- Gable roof covered with roof tiles
Surface areas and volume
- Areas
- Living area
- 100 m²
- External storage space
- 4 m²
- Plot size
- 140 m²
- Volume in cubic meters
- 244 m³
Layout
- Number of rooms
- 4 rooms (3 bedrooms)
- Number of bath rooms
- 1 bathroom and 1 separate toilet
- Bathroom facilities
- Walk-in shower, bath, toilet, underfloor heating, and sink
- Number of stories
- 2 stories and an attic
- Facilities
- Outdoor awning and TV via cable
Energy
- Energy label
- Insulation
- Roof insulation, double glazing, insulated walls and floor insulation
- Heating
- CH boiler and complete floor heating
- Hot water
- CH boiler
- CH boiler
- Gas-fired combination boiler
Cadastral data
- VOORBURG E 6355
- Cadastral map
- Area
- 140 m²
- Ownership situation
- Full ownership
Exterior space
- Location
- In residential district and unobstructed view
- Garden
- Back garden and front garden
- Back garden
- 54 m² (9.00 metre deep and 6.00 metre wide)
- Garden location
- Located at the southeast with rear access
Storage space
- Shed / storage
- Storage box
- Insulation
- No insulation
Parking
- Type of parking facilities
- Public parking
© 2001-2026 funda