
This house on Funda: https://www.funda.nl/en/detail/huur/voorburg/huis-rusthoflaan-11/44655130/
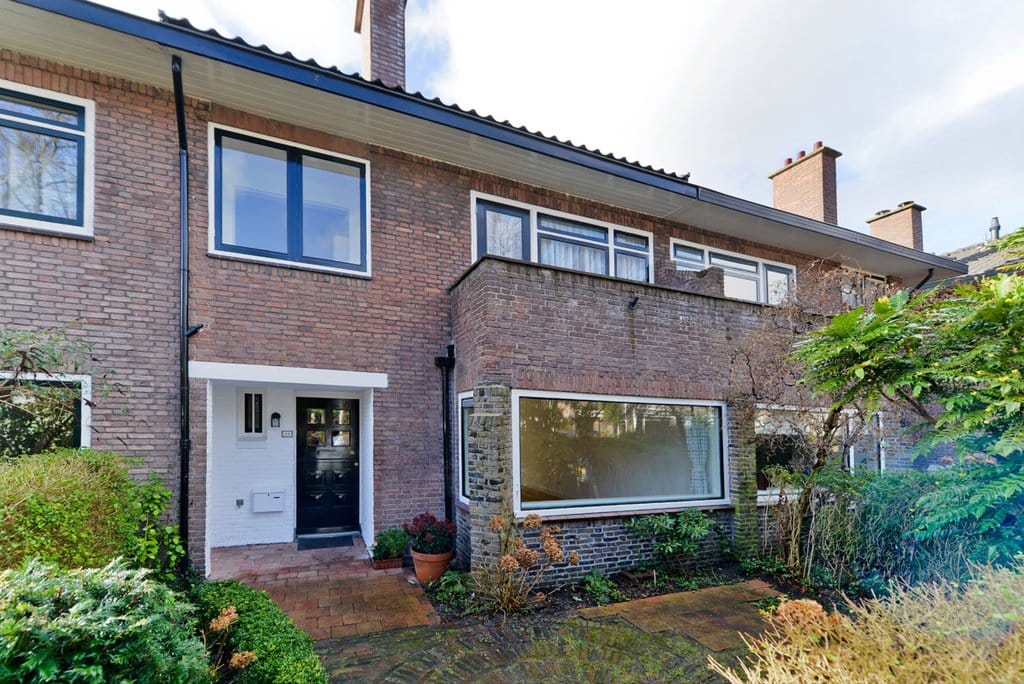
Rusthoflaan 112271 VJ VoorburgVoorburg Oud zuid
€ 3,500 p/mo.
Description
IDEAAL GELEGEN, CHARMANT VOOROORLOGS TUSSENHERENHUIS MET CA 146 M2 WOONOPPERVLAK, 5 SLAAPKAMERS, 2 BADKAMERS EN ZONNIGE ACHTERTUIN OP HET ZUIDWESTEN.
GELEGEN OP CENTRALE EN GEWILDE WOONLOCATIE NABIJ PARKEN EN OP LOOPAFSTAND VAN HET HISTORISCHE CENTRUM VAN VOORBURG. DICHTBIJ OPENBAAR VERVOER (BUS, TRAM EN TREIN) EN UITVALSWEGEN (A4, A12, N14, N44). BRITSE- EN INTERNATIONALE SCHOLEN GOED BEREIKBAAR.
INDELING:
Voortuin, beschutte entree, vestibule met toilet, ruime hal met verdiepte trapkast, ruime living met parketvloer, openhaard en schuifpui naar de zonnige zuidwesten georiënteerde ca. 8 meter diepe achtertuin met houten berging. Eenvoudige maar sfeervolle volledige keuken met toegang tot de woonkamer en tuin.
1e etage:
Trappenhuis, royale overloop, achter zijkamer, achterkamer met vaste kasten, voorkamer met kastenwand en toegang tot balkon, voorzijkamer, sfeervol ingerichte tussenliggende badkamer met ligbad, douche, wastafel en toilet.
2e etage:
Trap met ruime overloop, cv ketel in vaste kast, derde toilet, tweede badkamer met wasmachine en droger, enorm ruime lichte woon-/ slaapkamer.
HUURVOORWAARDEN:
- Direct beschikbaar;
- Minimale huurperiode 1 jaar, voorkeur voor langere tijd;
- Borg 1 maand huur;
Indien u een inkomen heeft middels vaste baan; aanleveren van scan arbeidsovereenkomst/ werkgeversverklaring en recente 3 loonstroken;
Of
Indien u zelfstandige bent; KvK inschrijving, balans laatste 2 jaar en inkomensgegevens tot een half jaar terug;
Of
Indien de huurovereenkomst door de werkgever wordt aangegaan; aanleveren bedrijfsgegevens werkgever.
Deze informatie is door ons met de nodige zorgvuldigheid samengesteld. Onzerzijds wordt echter geen enkele aansprakelijkheid aanvaard voor enige onvolledigheid, onjuistheid of anderszins, dan wel de gevolgen daarvan. Alle opgegeven maten en oppervlakten zijn indicatief. Alle verstrekte informatie moet beschouwd worden als een uitnodiging tot het doen van een aanbod of om in onderhandeling te treden.
******************************* ENGLISH TRANSLATION ***************************************
UNIQUE CHARMING FAMILYHOUSE WITH APPROX 146 M2 LIVING SPACE, 5 BEDROOMS, 2 BATHROOMS AND SUNNY BACKYARD FACING SOUTHWEST.
VERY CENTRAL AND DESIRED LOCATION NEAR PARKS AND WITHIN WALKING DISTANCE TO HISTORIC CENTER OF VOORBURG. NEARBY PUBLIC TRANSPORT (BUS, TRAM AND TRAIN) AND MOTORWAYS (A4, A12, N14, N44). EASY COMMUTING TO THE HAGUE AND WASSENAARR, AND BRITISH- AND INTERNATIONAL SCHOOLS.
LAYOUT:
Front garden, sheltered entrance, vestibule with toilet, spacious hall with sunken staircase cupboard, spacious living room with parquet floor, fireplace and sliding doors to the sunny south-west oriented approx. 8 m deep backyard with wooden shed. Decent and cozy complete kitchen with entrance to the living room and backyard.
1st floor:
Staircase, spacious landing, rear side room, backroom with closets, front room with closet and access to balcony, front room, intermediate bathroom with bath, shower, sink and toilet.
2nd floor:
Staircase with spacious landing, central heating boiler in fixed cupboard, third toilet, second bathroom with washing machine and dryer, very spacious bright living-/bedroom.
RENTAL REQUIREMENTS:
- Available immediately;
- Minimum rental period 1 year, preferably long term;
- Deposit 1 month’s rent;
If you have an income through a permanent job; provide scan of employment contract/employer statement and 3 recent pay slips;
Or
If you are self-employed; Chamber of Commerce registration, balance sheet for the last 2 years and income data up to six months ago;
Or
If the rental agreement is entered into by the employer; provide employer company information.
This information has been carefully compiled. However, no liability is accepted by vendor or Mares Makelaars for any incomplete or inaccurate information, nor for the consequences thereof. All specified dimensions are indicative. The foregoing information is intended as an invitation to make an offer or to enter into negotiations.
Features
Transfer of ownership
- Listed since
- Acceptance
- Available on 11/1/2026
- Rental price
- € 3,500 per month (no service charges)
- Deposit
- € 3,500 one-off
- Rental agreement
- Temporary rent
- Status
- Available
Construction
- Kind of house
- Mansion, row house
- Building type
- Resale property
- Construction period
- 1931-1944
- Specific
- With carpets and curtains
- Type of roof
- Gable roof
Surface areas and volume
- Areas
- Living area
- 146 m²
- Exterior space attached to the building
- 4 m²
- External storage space
- 4 m²
- Plot size
- 145 m²
- Volume in cubic meters
- 512 m³
Layout
- Number of rooms
- 6 rooms (5 bedrooms)
- Number of bath rooms
- 2 bathrooms and 2 separate toilets
- Bathroom facilities
- 2 showers, bath, toilet, and 2 sinks
- Number of stories
- 3 stories
- Facilities
- Outdoor awning and TV via cable
Energy
- Energy label
- Heating
- CH boiler
- Hot water
- CH boiler
- CH boiler
- In ownership
Cadastral data
- VOORBURG E 3375
- Cadastral map
- Area
- 145 m²
- Ownership situation
- See deed
Exterior space
- Location
- Alongside a quiet road and in residential district
- Garden
- Back garden and front garden
- Back garden
- 48 m² (8.00 metre deep and 6.00 metre wide)
- Garden location
- Located at the southwest
Storage space
- Shed / storage
- Detached wooden storage
© 2001-2026 funda