
This house on Funda: https://www.funda.nl/en/detail/huur/vught/huis-johan-frisolaan-19/80990046/
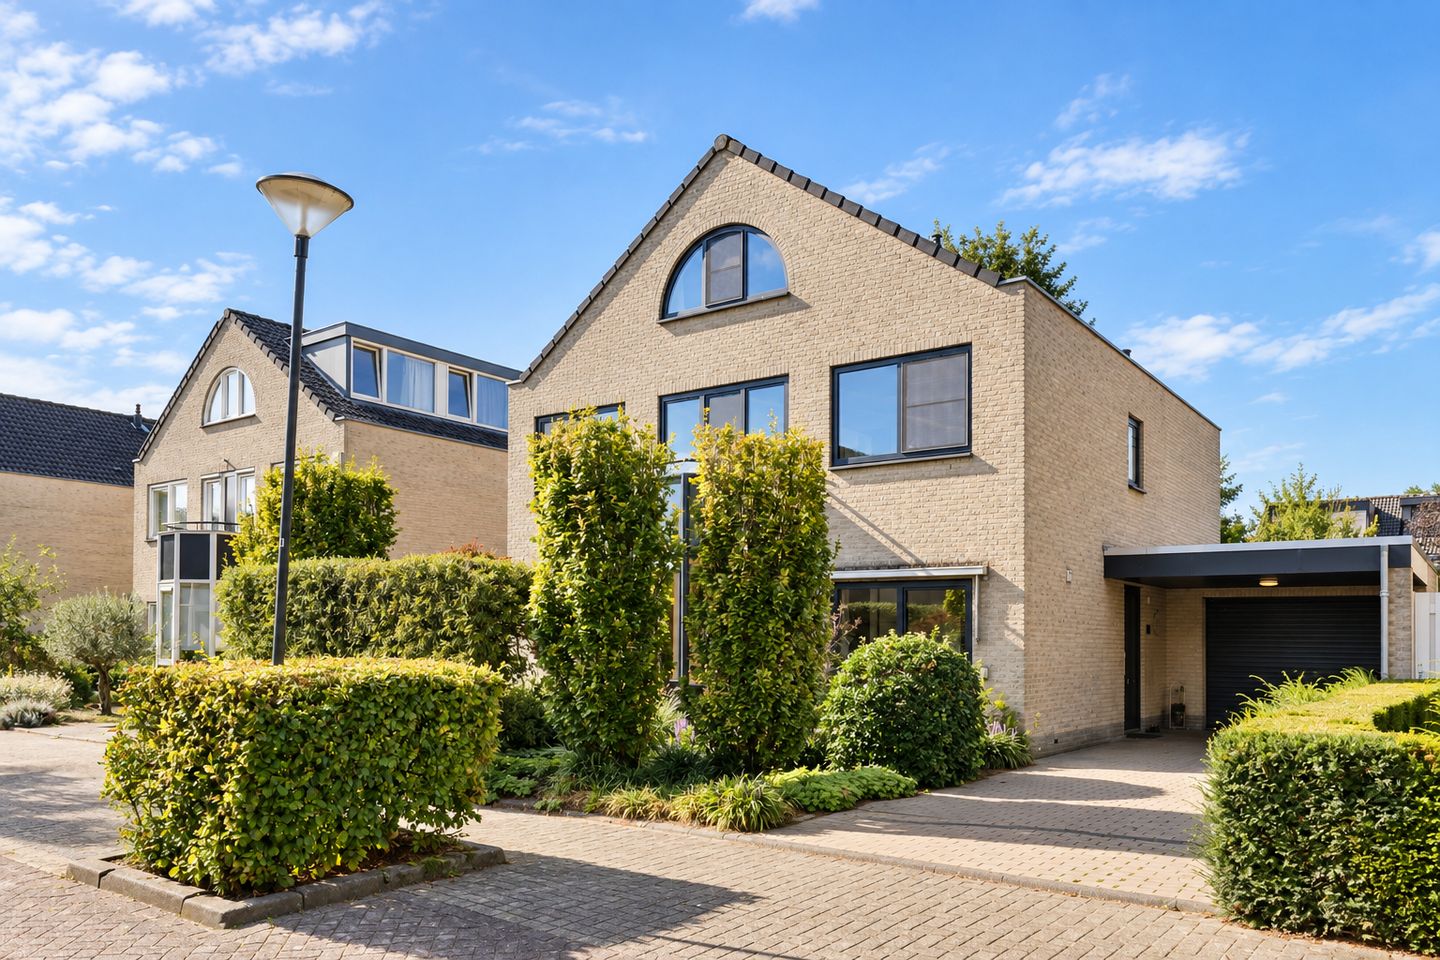
Royale gemeubileerde villa met 5 slaapkamers en prachtige tuin
Description
SPACIOUS AND COMFORTABLE LIVING IN A BEAUTIFUL LOCATION IN VUGHT
Spacious living, plenty of privacy and green surroundings come together in a particularly pleasant way at Johan Frisolaan 19 in Vught. This spacious detached villa offers approximately 217 m² of living space and features five bedrooms, two bathrooms, several multifunctional living spaces and a wonderful, secluded rear garden.
The property offers a particularly complete layout, with space and comfort at its core. The spacious living room forms the heart of the home, while the separate kitchen and additional room on the ground floor offer plenty of possibilities for working from home, studying or relaxing. The upper floors accommodate five full-sized bedrooms, including a spacious master bedroom with a walk-in closet and private en-suite bathroom.
The property also has plenty to offer outdoors. The green rear garden provides plenty of privacy and is a wonderful place to enjoy outdoor living in peace and quiet. An absolute highlight is the charming garden house with large glass panels, its own bar and a wood-burning stove. A special additional living space that is perfectly suited for long dinners, enjoyable evenings with friends or relaxing moments with the family.
With energy label B, a garage, carport and private driveway, this villa combines spacious living with the practical comfort expected of a family home of this size.
LOCATION
Johan Frisolaan 19 is particularly centrally located and offers excellent accessibility. From the property, the main access roads and motorways towards, among others, ’s-Hertogenbosch, Eindhoven and Tilburg can be reached within a short time. The intercity railway station of ’s-Hertogenbosch is also quickly accessible and offers good connections to various major cities. In addition, Vught has its own railway station. This makes it a very attractive location for those who regularly travel for work or private purposes.
At the same time, Vught offers a peaceful and green residential environment with a high level of amenities. Various shops, schools, sports facilities and restaurants can be found in the surrounding area. On the Loonsebaan, directly opposite the Vughtse Heide, you will find, among others, Brasserie 155 for lunch, dinner or drinks.
There is also plenty of choice for nature lovers. The Vughtse Heide is ideal for walking and cycling, while the De IJzeren Man recreational area is also nearby. In addition, nature reserves such as Het Bossche Broek and De Gement are easily accessible from Vught.
Here, central accessibility, peace, greenery and comfortable living come together in an attractive way.
LAYOUT
Ground floor
The covered entrance at the side of the property leads into the spacious hallway with a cloakroom area, meter cupboard and toilet. From here, the various living spaces can be accessed.
The spacious, garden-facing living room provides a pleasant living space with plenty of room for a comfortable seating area and a large dining table. Large windows and the sliding doors provide plenty of natural light and enhance the connection with the rear garden.
The kitchen is located at the front of the property and offers plenty of worktop and storage space. Thanks to the practical layout and the adjoining living space, there is ample opportunity to create a cosy dining or coffee area here.
In addition, the ground floor features an extra multifunctional room. This space is perfectly suited as a stylish home office, study, playroom, music room or additional sitting room and provides even greater flexibility on the ground floor.
First floor
The first floor comprises three spacious bedrooms.
The generous master bedroom is located at the rear of the property and overlooks the garden. This bedroom features a spacious walk-in closet and a private en-suite bathroom, creating a comfortable and complete private suite with plenty of wardrobe and storage space.
The en-suite bathroom has a bright and fresh finish and features a spacious shower, wall-mounted toilet and double washbasin. Its calm and light design creates a comfortable and well-finished space.
The other two bedrooms are also generously sized and offer various possibilities for use.
This floor also features a second, luxurious bathroom. This bathroom is equipped with a freestanding bathtub, separate shower, wall-mounted toilet and double washbasin. The marble-look finish, combined with warm brass-coloured taps, gives the space a stylish and contemporary feel.
With two fully equipped bathrooms, this floor offers plenty of comfort and privacy, also making it ideal for a larger family.
Second floor
The second floor also impresses with the amount of space it offers. Here, there are another two rooms, bringing the total number of bedrooms in the property to five.
The high roof and characteristic semicircular windows give both rooms their own distinctive appearance and provide pleasant natural light. The spaces are perfectly suited as bedrooms, home offices, guest rooms, playrooms or hobby rooms.
In addition, this floor features a separate laundry and utility room with a connection for the washing machine and the technical installations.
GARDEN
The spacious rear garden forms a wonderful, green outdoor space with plenty of privacy. The lawn, mature planting and various terraces create several places to enjoy the sunshine, peace and outdoor living throughout the day.
At the rear of the garden is a particularly charming garden house. The combination of wood and large glass panels gives this space a warm and luxurious appearance while creating a beautiful connection with the garden.
Inside, there is plenty of space for a large dining table and a comfortable seating area. With its own bar and wood-burning stove, this is much more than just a garden house: it is a fully-fledged additional living space that can be enjoyed almost all year round.
From long summer evenings with friends to cosy drinks by the wood-burning stove during the colder months, this space gives the property that little something extra.
KEY FEATURES
- Detached villa in an attractive and central location in Vught;
- Approximately 217 m² of living space;
- Five bedrooms spread across two floors;
- Spacious, bright and garden-facing living room;
- Additional multifunctional room on the ground floor;
- Spacious master bedroom with walk-in closet and private en-suite bathroom;
- Two complete bathrooms;
- Green and private rear garden;
- Exceptional garden house with large glass panels, its own bar and wood-burning stove;
- Garage, carport and private driveway;
- Energy label B;
- Furniture: €300 per month;
- Security deposit: 2x the monthly rent;
- Good accessibility to the surrounding motorways and main access roads;
- Vught railway station and ’s-Hertogenbosch intercity station are easily accessible;
- Close to the Vughtse Heide, De IJzeren Man and various amenities and restaurants;
- Conveniently located in relation to ’s-Hertogenbosch, Eindhoven and Tilburg.
Features
Transfer of ownership
- Listed since
- Acceptance
- Available in consultation
- Rental price
- € 3,950 per month (no service charges)
- Deposit
- € 7,900 one-off
- Rental agreement
- Indefinite duration
- Status
- Available
Construction
- Kind of house
- Single-family home, detached residential property
- Building type
- Resale property
- Year of construction
- 1997
- Specific
- Furnished and with carpets and curtains
- Type of roof
- Gable roof covered with roof tiles
Surface areas and volume
- Areas
- Living area
- 217 m²
- Other space inside the building
- 27 m²
- Exterior space attached to the building
- 3 m²
- External storage space
- 28 m²
- Plot size
- 385 m²
- Volume in cubic meters
- 810 m³
Layout
- Number of rooms
- 6 rooms (5 bedrooms)
- Number of bath rooms
- 2 bathrooms
- Bathroom facilities
- 2 showers, bath, and toilet
- Number of stories
- 3 stories
- Facilities
- Outdoor awning, mechanical ventilation, sliding door, and TV via cable
Energy
- Energy label
- Insulation
- Completely insulated
- Heating
- CH boiler
- Hot water
- CH boiler
- CH boiler
- Combination boiler
Cadastral data
- VUGHT K 1349
- Cadastral map
- Area
- 385 m²
- Ownership situation
- Full ownership
Exterior space
- Location
- In residential district
- Garden
- Back garden and front garden
- Back garden
- 150 m² (11.50 metre deep and 13.00 metre wide)
- Garden location
- Located at the northwest with rear access
Garage
- Type of garage
- Detached brick garage
- Capacity
- 2 cars
- Facilities
- Electricity
Parking
- Type of parking facilities
- Public parking
© 2001-2026 funda