
This house on Funda: https://www.funda.nl/en/detail/huur/vught/huis-park-de-braacken-38/80884664/
Park De Braacken 385263 BB VughtLoyolaan en omgeving
€ 4,850 p/mo.
Description
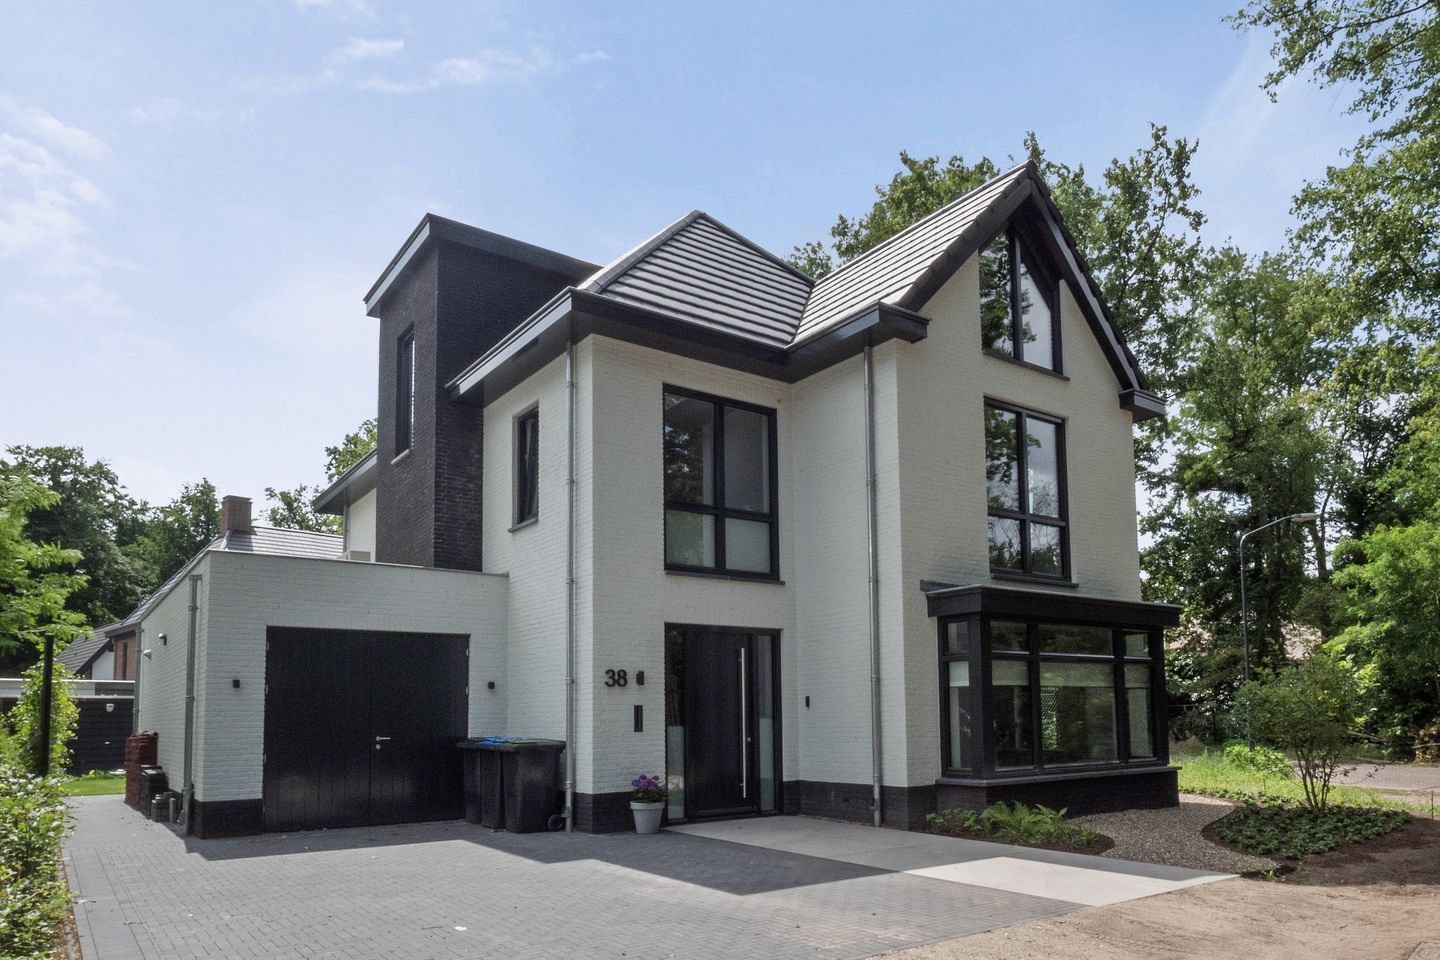
Living at the highest level in this detached design villa from 2024. Modern design, spacious living area, and ultimate living comfort come together here — finished down to the smallest detail.
This impressive detached family home from 2024 offers everything a contemporary lifestyle demands: six spacious bedrooms, two stylish bathrooms, a luxury kitchen, a double driveway, and a beautifully landscaped backyard. The entire house is equipped with underfloor heating én cooling, a heat pump, and home automation — energy-efficient comfort that perfectly suits a home of this level.
LAYOUT GROUND FLOOR:
The entrance provides access to the spacious hall with meter cupboard, cloakroom, toilet, and staircase, and offers access to the sitting room and kitchen.
The sitting room is centrally located in the house and overlooks the side garden. At the front is the (play)room with built-in closet and views of the front garden and the park across the street. The pleated blinds in this room close automatically at sunset and open at sunrise. The sitting and playrooms can be separated by sliding doors.
At the rear is the spacious kitchen, which can be closed off from the sitting room by en-suite doors with fixed display cabinets. This luxury kitchen features a wall of cabinets with a combination oven/steam oven, refrigerator, combination oven/microwave, and warming drawer. The kitchen island is equipped with a
Quooker (including sparkling water), an induction cooktop with integrated extractor (Bora), and a dishwasher.
French doors provide access to the garden. From the kitchen, you reach the utility room with an additional kitchen unit, wine climate cabinet, and freezer. Here you will also find a fixed wall of cabinets, a back door to the garden, the indoor storage room, and the technical room (including the heat pump system and
water softener).
FIRST FLOOR:
The spacious landing provides access to four bedrooms: two at the front (one with a fixed closet), one in the middle, and one at the rear. The centrally located laundry room is equipped with a fixed wall of cabinets with laundry appliances at height — included in the rental. The bathroom has a walk-in shower, double faucet vanity unit, and a whirlpool bath. The toilet is separately accessible via the landing.
SECOND FLOOR:
The landing on the second floor provides access to two bedrooms, one at the front with a skylight and a spectacular large window with views of the park. The master bedroom at the rear features two skylights, a spectacular side window, built-in closets all around, and a freestanding bathtub in the room. The en-suite bathroom includes a walk-in shower, toilet, vanity unit, skylight, and a laundry chute leading to the laundry room on the first floor.
OUTSIDE:
The backyard is beautifully landscaped with lawn, borders, terraces, a pergola with a second terrace, and a trampoline. The garden is equipped with a robotic mower, an automatic irrigation system with sprinklers and drip hose, and garden lighting. At the front, the driveway accommodates two cars on private grounds.
SURROUNDINGS:
Park de Braacken is a recently completed green residential neighborhood adjacent to Loyolapark. The historic city center of 's-Hertogenbosch and the center of Vught — with shops, restaurants, public transport, and the NS station — are nearby, as well as the nature reserves Vughtse Heide and the IJzeren Man. Via the A2/A65 and A59 you can quickly reach Eindhoven, Tilburg, and Utrecht.
INCLUDED WITH THE RENT:
? Internet and professional garden maintenance (twice a year by a gardener, commissioned and paid by the landlord).
? Fully furnished with lighting and home automation (not furnished).
? PVC floor with underfloor heating én cooling throughout the house.
? Sonos ceiling speakers on the ground floor (2x in the living room, 1x in the kitchen).
? Bosch washing machine and dryer included (landlord is not responsible for replacement or maintenance).
? Robotic mower, automatic irrigation system, and garden lighting.
CONDITIONS:
? Smoking indoors is not allowed.
? Pets only by agreement with the landlord.
? The tenant keeps the garden tidy; major maintenance is done twice a year by a gardener (at the landlord's expense).
? Energy and utility costs (water, electricity, waste) are to be paid by the tenant; registration with the utility companies and the municipality of Vught is handled directly.
Rental contract:
This home is rented temporarily for a period of at least 1 year with the option to extend up to a maximum of 2 years, subject to the diplomat clause;
Availability:
The property is available from 01-08-2026.
Rent:
The rent for this property is €4850 per month. This includes internet and twice-yearly garden maintenance.
Energy/utilities such as water, electricity, and waste are the tenant's responsibility. The tenant must register directly with the respective utility companies and the municipality of Vught.
Rental criteria:
We generally require that a household have a gross monthly income of at least 3 times the basic monthly rent.
If you are interested in the property, we would like to receive, after the viewing, insight into your personal and financial situation (at least a copy of your passport, recent employer statement, copy of employment contract, and three recent payslips with corresponding bank statements).
Interested? Respond quickly online!
Features
Transfer of ownership
- Listed since
- Acceptance
- Available on 8/1/2026
- Rental price
- € 4,850 per month (no service charges)
- Deposit
- € 7,275 one-off
- Rental agreement
- Temporary rent
- Status
- Available
Construction
- Kind of house
- Single-family home, detached residential property
- Building type
- Resale property
- Year of construction
- 2024
Surface areas and volume
- Areas
- Living area
- 236 m²
- Volume in cubic meters
- 907 m³
Layout
- Number of rooms
- 7 rooms (6 bedrooms)
- Number of bath rooms
- 2 bathrooms and 2 separate toilets
- Bathroom facilities
- 2 walk-in showers, jacuzzi, 2 washstands, and shower
- Number of stories
- 3 stories
Energy
- Energy label
- Heating
- Complete floor heating and heat pump
Exterior space
- Location
- Alongside a quiet road and in residential district
- Garden
- Back garden and side garden
- Back garden
- 329 m² (24.49 metre deep and 13.47 metre wide)
Garage
- Type of garage
- Attached brick garage and parking place
- Capacity
- 1 car
Parking
- Type of parking facilities
- Public parking
© 2001-2026 funda