
This house on Funda: https://www.funda.nl/en/detail/huur/waalre/appartement-fanfarestraat-3/44685420/
Description
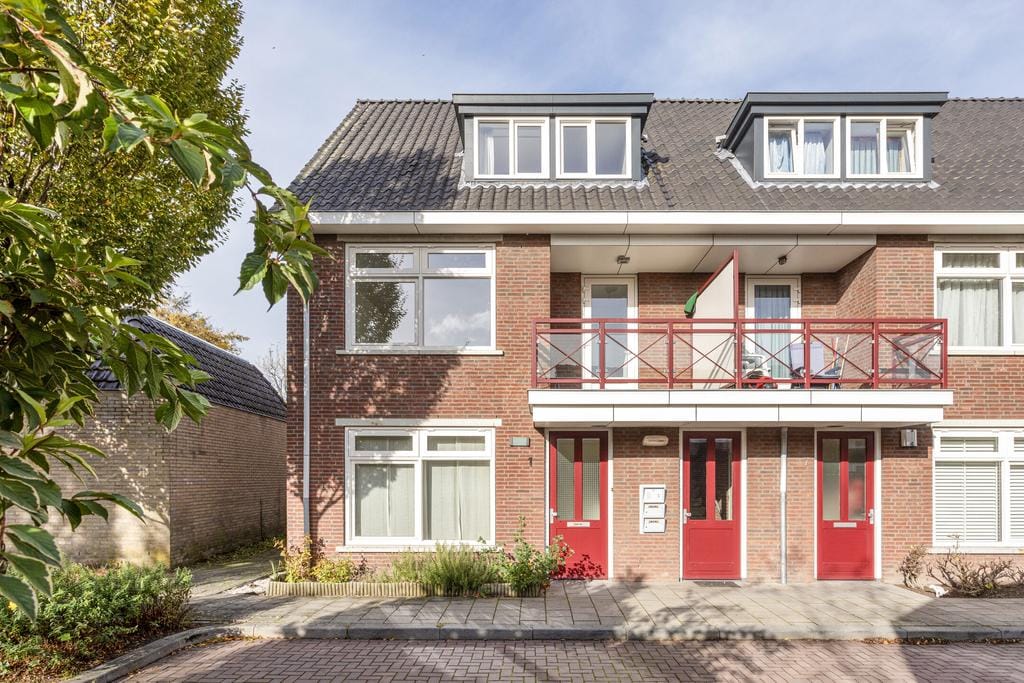
Maisonette located in a central location with a spacious living room, open kitchen, spacious bathroom, 2 bedrooms, a balcony and a storage room. The property has just been finished and is well maintained.
LAYOUT
GROUND FLOOR
Via general entrance door with mailboxes and doorbells to portal with stairs to the apartment.
In addition, there is a private bicycle shed on the ground floor, which can also be used to store small items if desired.
FIRST FLOOR/APARTMENT LIVING FLOOR
The entrance to the house is on the first floor.
Access to the living room via the hall with laminate flooring and wardrobe.
Fully tiled toilet room with wall-mounted toilet and sink.
The living room is spacious and offers ample space for a large seating area and spacious dining area.
At the front there is access to a nice balcony (situated on the south!).
The entire floor is finished with a neat laminate floor.
Adjacent to the living room is the neat, modern kitchen.
This has various cupboards, a countertop with sink and a gas hob, extractor hood, refrigerator, dishwasher and combination microwave.
An additional Velux skylight has been installed at the rear to provide sufficient light.
Adjacent is a practical, spacious indoor storage room or utility room.
This is where the central heating equipment is located and there is sufficient space for washing and drying equipment.
SECOND FLOOR/APARTMENT LIVING LEVEL 2
A spacious landing is located centrally on the second floor.
This provides access to 2 bedrooms and the bathroom.
Bedroom 1 is spacious and is located at the front of the house.
This bedroom has a dormer window.
The 2nd bedroom is located at the rear; This is also spacious enough to place a bed and the Velux skylight ensures sufficient light entry.
The bathroom is also spacious; There is ample space for the installed shower cabin, the furniture with sink and the 2nd (free-hanging) toilet.
The choice of light tiles and neutral sanitary facilities gives the whole a contemporary impression.
A surprisingly large storage attic is accessible via a loft ladder on the second floor, ideal for storing Christmas items, suitcases or other items.
STRENGTHS
- Located near the center of Waalre with all its amenities;
- Spacious apartment type maisonette;
- Balcony on sunny side;
- A spacious storage room on the street side;
- Minimum rental period of 1 year, maximum 2 years;
- Rental price includes service costs, excluding g/w/l;
- Pets and smoking are not allowed in the apartment;
- Available from December 1st.
Features
Transfer of ownership
- Listed since
- Acceptance
- Available in consultation
- Rental price
- € 1,595 per month (no service charges)
- Deposit
- € 1,595 one-off
- Rental agreement
- Indefinite duration
- Status
- Available
Construction
- Type apartment
- Maisonnette (apartment)
- Building type
- Resale property
- Year of construction
- 2007
- Type of roof
- Gable roof covered with roof tiles
Surface areas and volume
- Areas
- Living area
- 91 m²
- Exterior space attached to the building
- 6 m²
- External storage space
- 5 m²
- Volume in cubic meters
- 250 m³
Layout
- Number of rooms
- 3 rooms (2 bedrooms)
- Number of bath rooms
- 1 bathroom and 1 separate toilet
- Bathroom facilities
- Shower, toilet, sink, and washstand
- Number of stories
- 2 stories and a loft
- Facilities
- Skylight and mechanical ventilation
- Located at
- 2nd floor
Energy
- Energy label
- Insulation
- Roof insulation, double glazing, insulated walls and floor insulation
- Heating
- CH boiler
- Hot water
- CH boiler
- CH boiler
- Gas-fired combination boiler from 2007, in ownership
Cadastral data
- WAALRE B 3614
- Cadastral map
- Ownership situation
- Full ownership
Exterior space
- Location
- In residential district
- Balcony/roof terrace
- Balcony present
Storage space
- Shed / storage
- Detached brick storage
- Facilities
- Electricity
Parking
- Type of parking facilities
- Public parking
© 2001-2026 funda