
This house on Funda: https://www.funda.nl/en/detail/huur/waalre/huis-edelweisslaan-18/43095006/
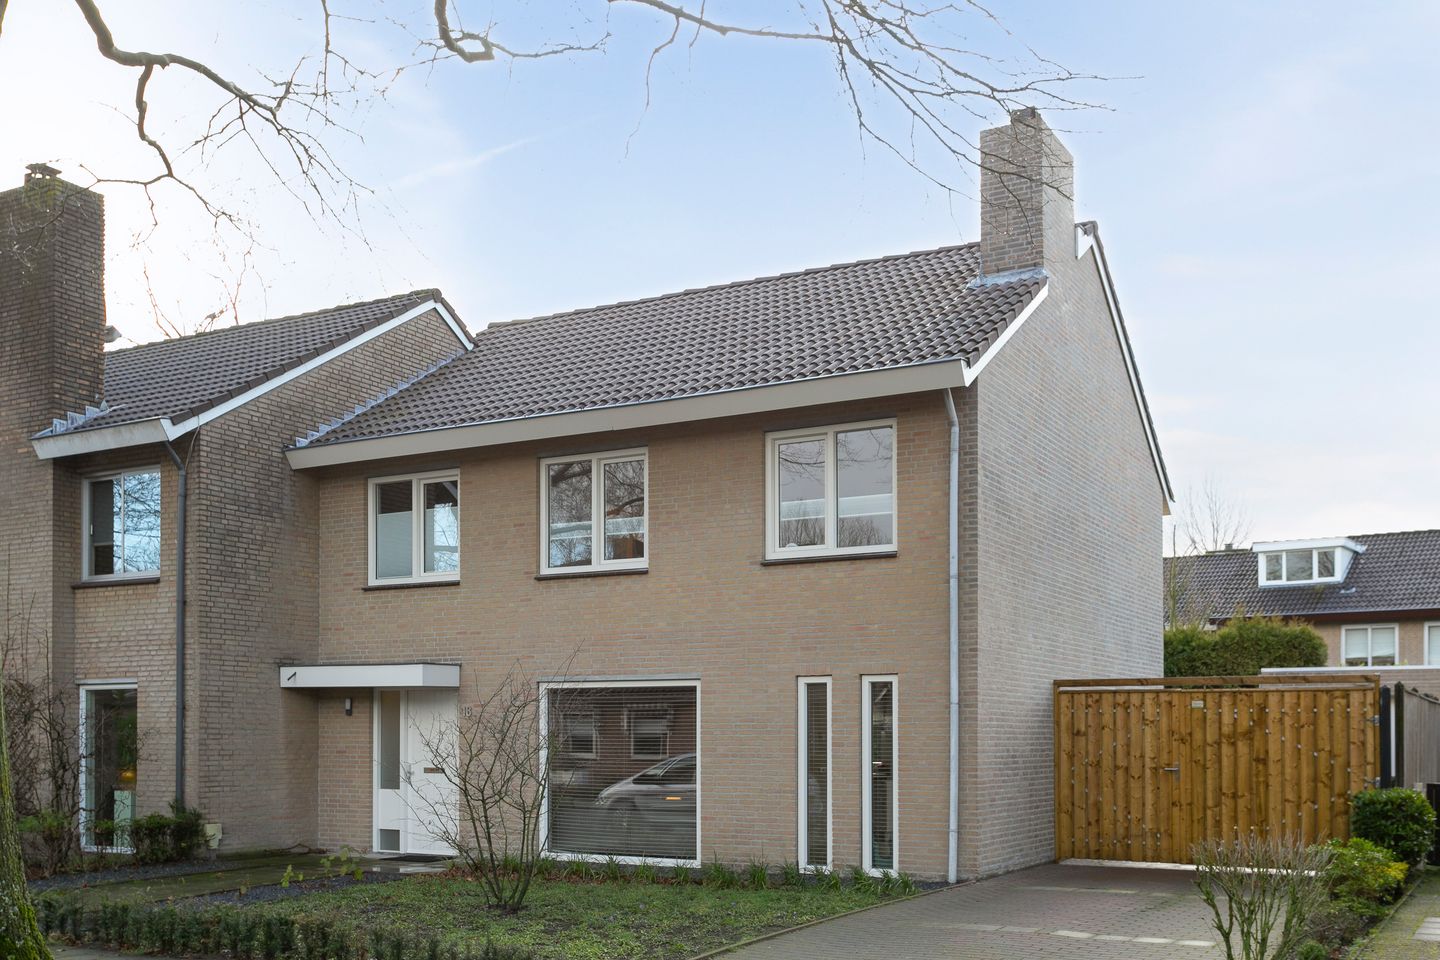
Description
ENGLISH TEXT BELOW
• Huurprijs € 2.950,-- per maand.
• Exclusief gas,-, water- en elektraverbruik en internetkosten.
• Inclusief stoffering.
• Contractduur minimaal 1 jaar bepaalde tijd (vanaf medio oktober 2025).
• Waarborgsom: 2x de maandhuur.
Omschrijving woning:
Gelegen aan een mooie en brede laan in kerkdorp Aalst bieden wij deze riante en modern afgewerkte tweekapper aan. Met een woonoppervlakte van ca. 172 m² en een perceel van 362 m², biedt deze half vrijstaande woning niet alleen ruimte, maar ook luxe en comfort; ideaal voor een (groot) gezin.
De woning is gelegen in de woonwijk "De Voldijn" welke omgeven is door natuurschoon en alle gewenste voorzieningen zoals o.a. de ideale ontsluiting naar de stad Eindhoven en het snelwegnetwerk, winkels voor de dagelijkse boodschappen en scholen. Tevens is de High Tech Campus letterlijk om de hoek en zijn Eindhoven en Veldhoven met alle bedrijvigheid eveneens op fietsafstand.
Indeling
De begane grond van deze woning is prachtig afgewerkt en biedt als eerste een riante en lichte woonkamer. Daarnaast is de jonge keuken is een echte eyecatcher: een luxe opstelling met een royaal kookeiland, hoogwaardige inbouwapparatuur en een strak, modern design. De praktische bijkeuken en betegelde toiletruimte maken het geheel compleet op deze etage. Door de grote ramen aan alle zijden stroomt er veel natuurlijk licht naar binnen, wat de woning een prettige, open sfeer geeft.
Op de eerste verdieping bevinden zich maar liefst vier slaapvertrekken, perfect voor een gezin of als werk- en hobbyruimtes. Daarnaast is de separate toiletruimte en de moderne badkamer voorzien van een brede, dubbele wastafel en een ligbad op deze etage gelegen. De tweede verdieping biedt een royale open zolderkamer met groot dakvenster en een berging.
Buiten
De woning beschikt over een goed onderhouden tuin met een royaal terras en voldoende privacy. De grote oprit en stenen garage op eigen terrein maken het bergen en parkeren ideaal.
ENGLISH
• Rental price € 2,950 per month.
• Excluding gas, water and electricity consumption and internet costs.
• Including upholstery.
• Contract duration of at least 1 year for a fixed period (from mid-October 2025).
• Deposit: 2x the monthly rent.
Property description:
Located on a beautiful and wide avenue in the church village of Aalst, we offer this spacious and modernly finished semi-detached house. With a living area of ??approximately 172 m² and a plot of 362 m², this semi-detached house offers not only space, but also luxury and comfort; ideal for a (large) family.
The house is located in the residential area "De Voldijn" which is surrounded by natural beauty and all desired amenities, such as ideal access to the city of Eindhoven and the highway network, shops for daily shopping and schools. The High Tech Campus is literally around the corner and Eindhoven and Veldhoven with all their activities are also within cycling distance.
Layout
The ground floor of this house is beautifully finished and offers a spacious and bright living room. In addition, the young kitchen is a real eye-catcher: a luxurious setup with a spacious cooking island, high-quality built-in appliances and a sleek, modern design. The practical utility room and tiled toilet area complete the picture on this floor. The large windows on all sides allow a lot of natural light to flow in, which gives the house a pleasant, open atmosphere.
There are four bedrooms on the first floor, perfect for a family or as work and hobby rooms. In addition, the separate toilet room and the modern bathroom with a wide double sink and a bathtub are located on this floor. The second floor offers a spacious open attic room with large skylight and a storage room.
Outside
The house has a well-maintained garden with a spacious terrace and sufficient privacy. The large driveway and garage on site make storage and parking ideal.
Features
Transfer of ownership
- Last rental price
- € 2,950 per month (no service charges)
- Deposit
- € 5,900 one-off
- Rental agreement
- Indefinite duration
- Status
- Rented
Construction
- Kind of house
- Single-family home, double house
- Building type
- Resale property
- Year of construction
- 1977
- Type of roof
- Gable roof covered with roof tiles
Surface areas and volume
- Areas
- Living area
- 172 m²
- External storage space
- 18 m²
- Plot size
- 632 m²
- Volume in cubic meters
- 580 m³
Layout
- Number of rooms
- 6 rooms (5 bedrooms)
- Number of bath rooms
- 1 bathroom and 2 separate toilets
- Bathroom facilities
- Double sink, bath, and washstand
- Number of stories
- 3 stories
Energy
- Energy label
- Not available
- Insulation
- Completely insulated
- Heating
- CH boiler and partial floor heating
- Hot water
- CH boiler
- CH boiler
- Nefit (gas-fired combination boiler from 2013, in ownership)
Cadastral data
- WAALRE E 2042
- Cadastral map
- Area
- 632 m²
- Ownership situation
- Full ownership
Exterior space
- Location
- Alongside a quiet road and in residential district
- Garden
- Back garden and front garden
- Back garden
- 163 m² (12.50 metre deep and 13.00 metre wide)
- Garden location
- Located at the south
Garage
- Type of garage
- Detached brick garage
- Capacity
- 1 car
- Facilities
- Electricity
Parking
- Type of parking facilities
- Parking on private property and public parking
© 2001-2026 funda