
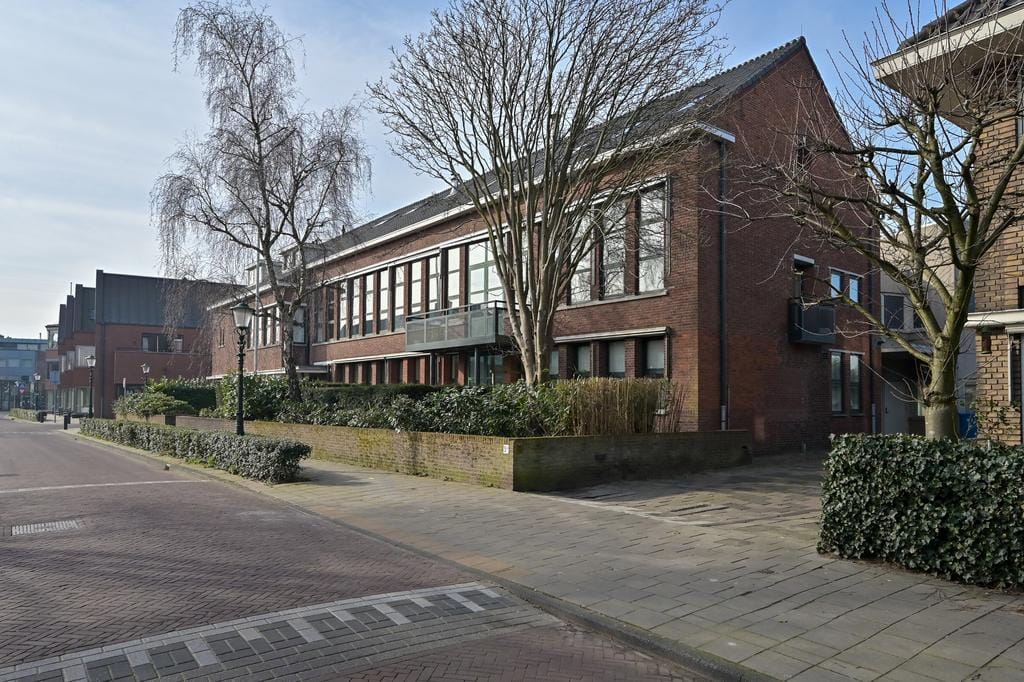
Johan de Wittstraat 5-B2242 LA WassenaarDorp Wassenaar
€ 4,750 p/mo.
Description
Absolutely beautiful and spacious two-story apartment with three balconies, in the centre of Wassenaar with a lot of luxury and a good finishing touch. The apartment has a private elevator and a large garage for two cars.
Lay out:
Entrance at the side of the building; stairs or elevator which brings you straight in the hall of the apartment on the 1st level.
First floor:
Spacious hall with marble tiles, guest toilet, very large and sunny living room with large windows and high ceilings, gas fire place and balcony at the front, en suite dining room, modern eat inn kitchen with appliances and balcony (south west side), separate laundry room with washer, dryer and washbasin, bedroom with bathroom en-suite with bath, shower, double wash basin.
Second floor:
Spacious landing, second bedroom, third bedroom with walk-in closet, bathroom with shower, washbasin, fourth very large master bedroom with balcony (south side) and bathroom with bath, separate shower, double washbasin, toilet and bidet.
- Total living area 200 m2!
- Four bedrooms, three bathrooms, three balconies
- Private elevator
- Marble floors in hall, living and dining area
- Walking distance to shops, restaurants and public transport.
This truly fantastic apartment is perfect for a family who is looking for something special!
Features
Transfer of ownership
- Listed since
- Acceptance
- Available on immediately
- Rental price
- € 4,750 per month (no service charges)
- Deposit
- € 4,750 one-off
- Rental agreement
- Indefinite duration
- Status
- Available
Construction
- Type apartment
- Maisonnette
- Building type
- Resale property
- Construction period
- 1981-1990
- Specific
- With carpets and curtains
- Type of roof
- Gable roof
Surface areas and volume
- Areas
- Living area
- 200 m²
- Exterior space attached to the building
- 25 m²
- External storage space
- 66 m²
- Volume in cubic meters
- 743 m³
Layout
- Number of rooms
- 6 rooms (4 bedrooms)
- Number of bath rooms
- 3 bathrooms and 2 separate toilets
- Bathroom facilities
- 3 showers, 2 washstands, bath, and toilet
- Number of stories
- 2 stories
- Facilities
- Alarm installation, elevator, mechanical ventilation, and TV via cable
- Located at
- 2nd floor
Energy
- Energy label
- Insulation
- Double glazing
- Heating
- CH boiler
- Hot water
- CH boiler
- CH boiler
- Gas-fired combination boiler
Exterior space
- Location
- In centre
- Balcony/roof terrace
- Balcony present
Storage space
- Shed / storage
- Detached brick storage
- Facilities
- Electricity
Garage
- Type of garage
- Detached brick garage
- Capacity
- 2 cars
- Facilities
- Electricity
© 2001-2026 funda