
This house on Funda: https://www.funda.nl/en/detail/huur/wassenaar/huis-burchtlaan-13/43135300/
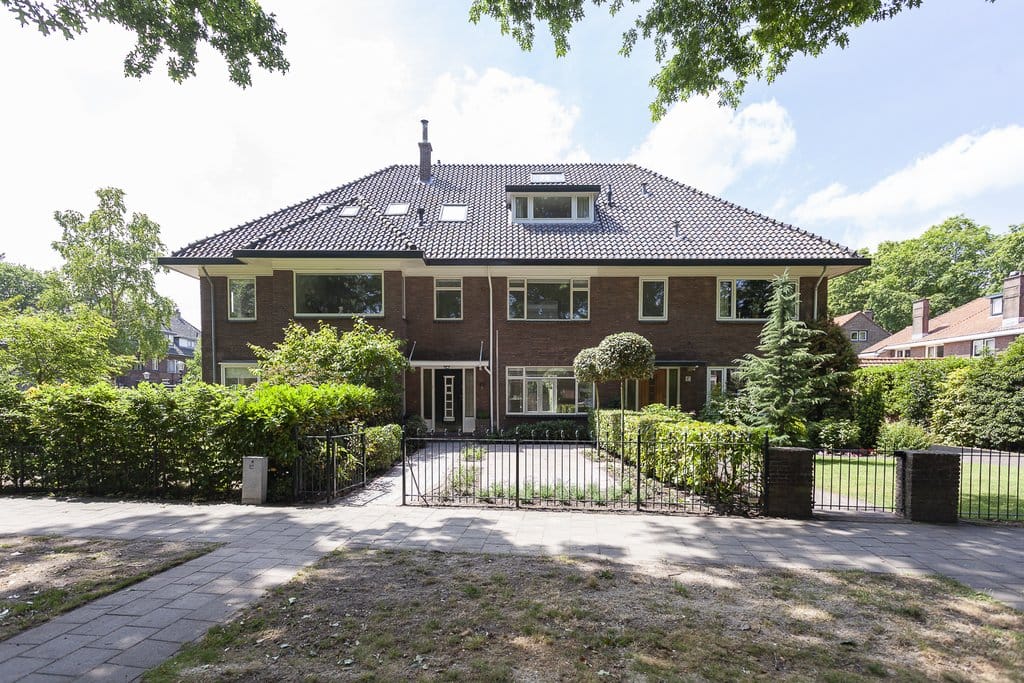
Description
Fully Renovated - Five Bedrooms - Two Bathrooms - Prime Central Location
Discover a unique opportunity to rent a beautifully renovated and spacious 1930s family home, perfectly situated on a quiet, tree-lined lane just moments from the charming centre of Wassenaar. Nestled between Park De Paauw and Burchtplein, this elegant property blends classic character with modern comfort, offering the ideal balance of sophistication and warmth.
Within walking distance of the village centre, boutique shops, (international) schools, and public transport, this home provides both convenience and tranquillity — a true gem in one of Wassenaar’s most sought-after locations.
Spanning approximately 195 m², this inviting home offers five bedrooms, two luxurious bathrooms, and three separate toilets. The sunny southwest-facing garden with an electric awning and private rear access creates a perfect setting for relaxation and entertaining.
Layout
Ground Floor
Welcoming entrance hall with wardrobe, storage under the stairs, and a modern guest toilet. The bright living room features an original ensuite separation, leading to a charming dining area with a cosy fireplace and French doors opening onto the terrace. The contemporary kitchen is fully equipped with high-quality appliances, including an induction hob, oven, microwave, dishwasher, and an American-style fridge/freezer.
First Floor
Landing with separate toilet. Two spacious bedrooms with built-in wardrobes; the rear bedroom opens onto a sunny, full-width balcony. The luxurious bathroom offers underfloor heating, a double washbasin, bathtub, and walk-in rain shower. A separate laundry room with washer, dryer, and additional storage completes this floor.
Second Floor
Two generous bedrooms and a second modern bathroom with walk-in shower and double washbasin. A large separate toilet is also located on this floor.
Third Floor (Attic)
A large fifth bed- or multipurpose room with ample storage and closet for central heating system — ideal as a guest suite, home office, or creative space.
Charming front garden and a beautifully maintained southwest-facing back garden with terrace, electric awning, and storage shed with side-street access — perfect for sunny afternoons and outdoor dining.
Available from January 1st 2026
This elegant home offers timeless style, space, and comfort in a premium Wassenaar location — ready to welcome its next family.
Features
Transfer of ownership
- Last rental price
- € 4,975 per month (no service charges)
- Deposit
- € 4,975 one-off
- Rental agreement
- Temporary rent
- Status
- Rented
Construction
- Kind of house
- Mansion, row house
- Building type
- Resale property
- Construction period
- 1906-1930
- Specific
- With carpets and curtains
- Type of roof
- Gable roof covered with roof tiles
Surface areas and volume
- Areas
- Living area
- 194 m²
- Exterior space attached to the building
- 6 m²
- External storage space
- 11 m²
- Plot size
- 233 m²
- Volume in cubic meters
- 700 m³
Layout
- Number of rooms
- 9 rooms (5 bedrooms)
- Number of bath rooms
- 2 bathrooms and 3 separate toilets
- Bathroom facilities
- 2 showers, 2 double sinks, 2 walk-in showers, bath, underfloor heating, and 2 washstands
- Number of stories
- 4 stories
- Facilities
- Flue and TV via cable
Energy
- Energy label
- Insulation
- Double glazing
- Heating
- CH boiler and fireplace
- Hot water
- CH boiler
- CH boiler
- Gas-fired combination boiler, in ownership
Cadastral data
- WASSENAAR F 8434
- Cadastral map
- Area
- 233 m²
- Ownership situation
- Full ownership
Exterior space
- Location
- Alongside a quiet road, in centre and in residential district
- Garden
- Back garden and front garden
- Back garden
- 84 m² (12.82 metre deep and 6.52 metre wide)
- Garden location
- Located at the south
- Balcony/roof terrace
- Balcony present
Storage space
- Shed / storage
- Detached wooden storage
- Facilities
- Electricity
Parking
- Type of parking facilities
- Public parking
© 2001-2026 funda