
This house on Funda: https://www.funda.nl/en/detail/huur/wassenaar/huis-clematislaan-51/44428749/
Description
FEEL @ HOME
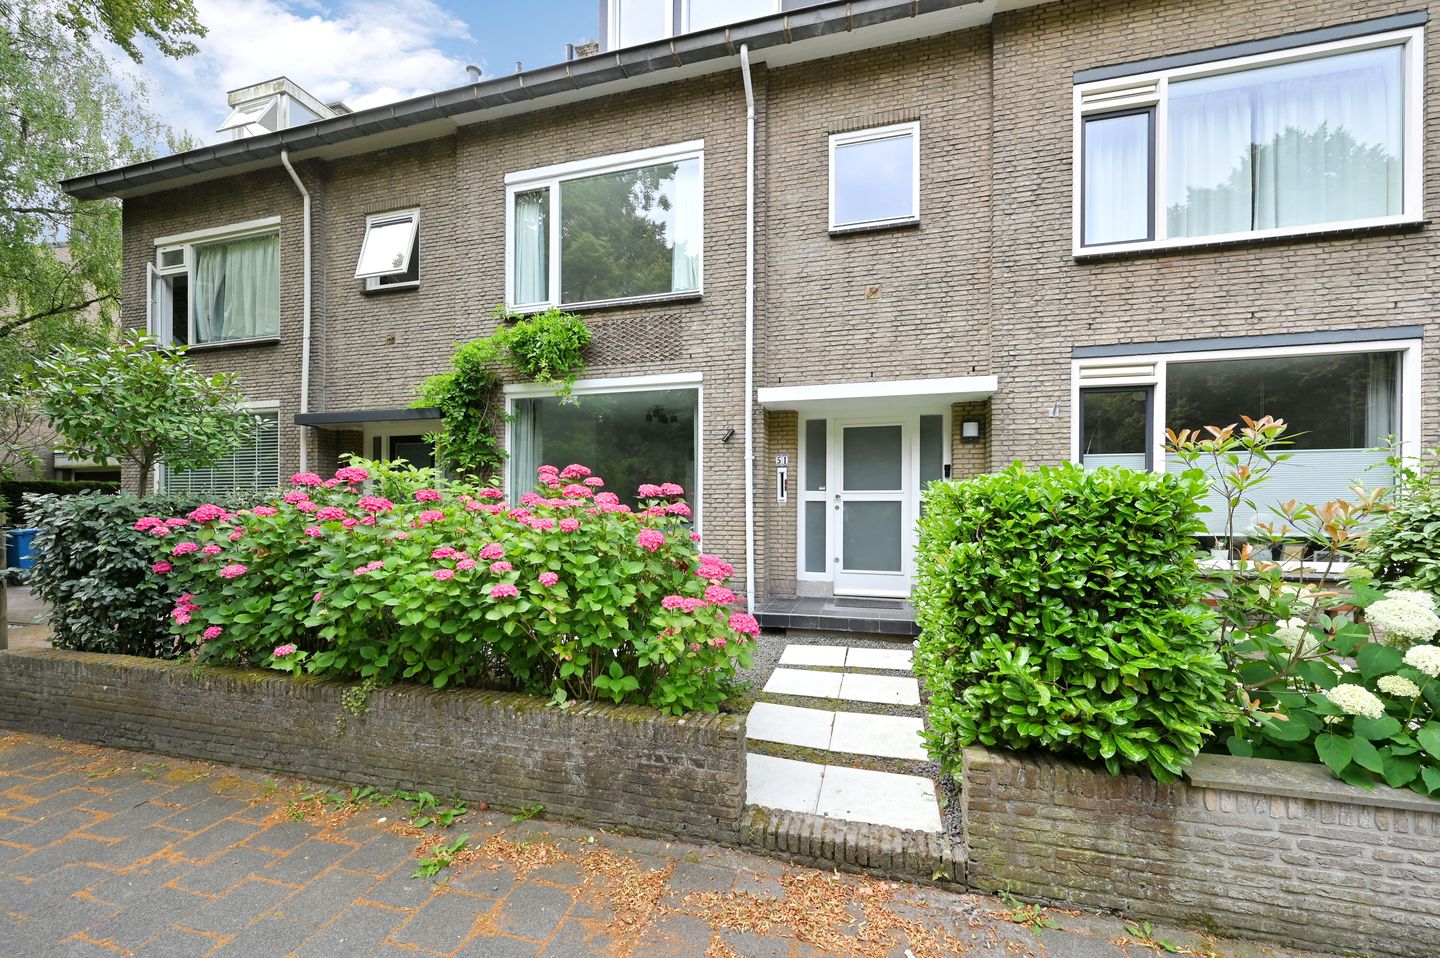
Extended and renovated mid-terraced house with a neatly landscaped front garden and a deep, sunny southwest-facing rear garden! This townhouse offers, among other things, an exceptionally bright and extended living/dining room with a new modern kitchen featuring a kitchen island, a magnificent conservatory, 5 bedrooms, 2 bathrooms, a hobby shed and a cellar. Unique unobstructed views over the park at the front! The extremely modest façade gives no hint of the volume hidden behind the front door. We therefore invite you to come and see this move-in ready home for yourself.
The layout is as follows:
GROND FLOOR:
Spacious entrance hall with a modern toilet, staircase down to the wine/provisions cellar at standing height, and an exceptionally bright extended living/dining room with a new modern sleek kitchen from 2018. The kitchen features a cooking island with brand-new built-in appliances including: combination microwave, oven, induction hob with integrated extractor hood, dishwasher, large refrigerator, separate freezer, and a ceramic countertop in a light grey finish.
A generous attached conservatory, used as a second living room for spring and summer days. The glass sliding doors can be fully opened. The rear garden has been designed to require minimal maintenance! The garden faces perfectly southwest and offers a sunny spot throughout the entire day.
There is a stone outbuilding that has been extended and consists of 2 sections: the first section is fully insulated and used as a playroom or hobby space. The double doors provide access to the garden and are even fitted with glazing bars and double glazing! The bicycle shed has access to the rear alley.
FIRST FLOOR:
Landing, large master bedroom with adjacent dressing room/wardrobe room, rear balcony and unobstructed views over the rear garden. Spacious study/bedroom at the front with beautiful views over the park. All rooms are fitted with built-in wardrobes. Modern bathroom with a large walk-in shower, toilet, fixed washbasin with cabinet surround and towel radiator.
SECOND FLOOR:
Generous landing with large dormer window, second bathroom with shower, washbasin with cabinet surround, toilet, and washer and dryer. There are two spacious rear bedrooms with built-in wardrobes and a rear dormer window.
DETAILS:
- Fully furnished
- Open views over extensive greenery and the park across the street
- Various schools and childcare facilities within walking distance of your front door
- Shops are within cycling distance at Stadhoudersplein
Despite the fact that this presentation has been compiled with great care, no rights can be derived from any incorrectly stated dimensions, surface areas or other data. The information is purely indicative in nature. The tenant will be given the opportunity to carry out or commission further investigation if desired. This presentation may be regarded as an invitation to make an offer.
-----------------------------------------
FEEL @ HOME
Uitgebouwd en gerenoveerd tussenherenhuis met strak aangelegde voortuin en diepe zonnige achtertuin op het zuidwesten! Dit herenhuis biedt u o.a. een super lichte en uitgebouwde woon/eetkamer met moderne keuken voorzien van een kookeiland, gigantische serre, 5 slaapkamers, 2 badkamers, hobbyschuur en kelder. Uniek vrij uitzicht over het park aan de voorzijde! Deze uiterst bescheiden voorgevel doet niet vermoeden dat er zoveel volume schuil gaat achter deze voordeur.
De indeling is als volgt:
BEGANE GROND:
Ruime hal met modern toilet, trap naar de wijn/proviandkelder op stahoogte, uiterst lichte uitgebouwde woon/eetkamer met nieuwe moderne strakke woonkeuken uit 2018. De keuken is voorzien van een kookeiland met splinternieuwe inbouwapparatuur zoals; combi magnetron, oven, inductiekookplaat met ingebouwde afzuigkap, vaatwasser, grote koelkast, separate vriezer, keramisch aanrechtblad in licht grijze kleurstelling. Riante aangebouwde serre in gebruik als tweede woonkamer voor de lente en zomerdagen. De glazen pui kan geheel worden open geschoven. De achtertuin is zodanig aangelegd dat er weinig onderhoud nodig is! De tuin ligt perfect op het zuidwesten en biedt de gehele dag een plekje in de zon. Er is een stenen schuur die vergroot is en bestaat uit 2 delen, eerste deel is volledig geïsoleerd en in gebruik als speelkamer of hobbyruimte. De openslaande deuren bieden toegang tot de tuin en zijn zelfs voorzien van roede verdeling en dubbele beglazing! De fietsenschuur heeft toegang tot de achterom.
EERSTE VERDIEPING:
Overloop, grote hoofdslaapkamer met aangrenzende kastenkamer, achterbalkon en een vrij uitzicht over de achtertuin. Ruime werk/slaapkamer aan de voorzijde met prachtig uitzicht op het park. Alle kamers zijn voorzien van inbouwkasten.
Moderne badkamer voorzien van grote inloop douche, toilet, vaste wastafel met ombouw en handdoek radiator.
TWEEDE VERDIEPING:
Riante overloop, half open 2e badkamer voorzien van een douche, wastafel met ombouw, toilet en wasmachine en droger.
Er zijn twee ruime slaapkamers aan de achterzijde voorzien van inbouwkasten en dakkapel aan de achterzijde.
DETAILS:
- Volledig gemeubileerd;
- Vrij uitzicht over het vele groen, park aan overzijde;
- Diverse scholen en kinderopvang in de directe omgeving op loopafstand van uw voordeur;
- Winkels vindt u op fietsafstand aan het Stadhoudersplein.
Ondanks dat onze presentatie met grote zorg is samengesteld kunnen er geen rechten worden ontleend aan eventueel foutief opgegeven afmetingen, oppervlakten en overige data. De gegevens hebben uitsluitend een indicatief karakter. Huurder wordt in de gelegenheid gesteld eventueel zelf nader onderzoek te (laten) uitvoeren. U kunt deze presentatie beschouwen als een uitnodiging tot het doen van een aanbod.
Features
Transfer of ownership
- Listed since
- Acceptance
- Available in consultation
- Rental price
- € 4,950 per month (no service charges)
- Deposit
- € 4,950 one-off
- Rental agreement
- Indefinite duration
- Status
- Available
Construction
- Kind of house
- Mansion, row house
- Building type
- Resale property
- Construction period
- 1960-1970
- Specific
- Furnished
- Type of roof
- Gable roof covered with roof tiles
Surface areas and volume
- Areas
- Living area
- 153 m²
- Other space inside the building
- 17 m²
- Exterior space attached to the building
- 28 m²
- External storage space
- 42 m²
- Plot size
- 247 m²
- Volume in cubic meters
- 565 m³
Layout
- Number of rooms
- 7 rooms (5 bedrooms)
- Number of bath rooms
- 2 bathrooms and 1 separate toilet
- Bathroom facilities
- 2 showers, 2 toilets, sink, and 2 washstands
- Number of stories
- 3 stories
- Facilities
- Optical fibre, mechanical ventilation, passive ventilation system, sliding door, and TV via cable
Energy
- Energy label
- Insulation
- Roof insulation, double glazing and insulated walls
- Heating
- CH boiler
- Hot water
- CH boiler
- CH boiler
- Vaillant (gas-fired combination boiler from 2013, in ownership)
Cadastral data
- WASSENAAR B 6746
- Cadastral map
- Area
- 247 m²
- Ownership situation
- Full ownership
Exterior space
- Location
- Alongside park, alongside a quiet road, in residential district and unobstructed view
- Garden
- Back garden and front garden
- Back garden
- 90 m² (15.00 metre deep and 6.00 metre wide)
- Garden location
- Located at the south with rear access
- Balcony/roof terrace
- Balcony present
Storage space
- Shed / storage
- Detached brick storage
- Facilities
- Electricity and heating
- Insulation
- Roof insulation, double glazing, insulated walls and floor insulation
Parking
- Type of parking facilities
- Public parking
© 2001-2026 funda