
This house on Funda: https://www.funda.nl/en/detail/huur/wassenaar/huis-deijlerweg-104/44446812/
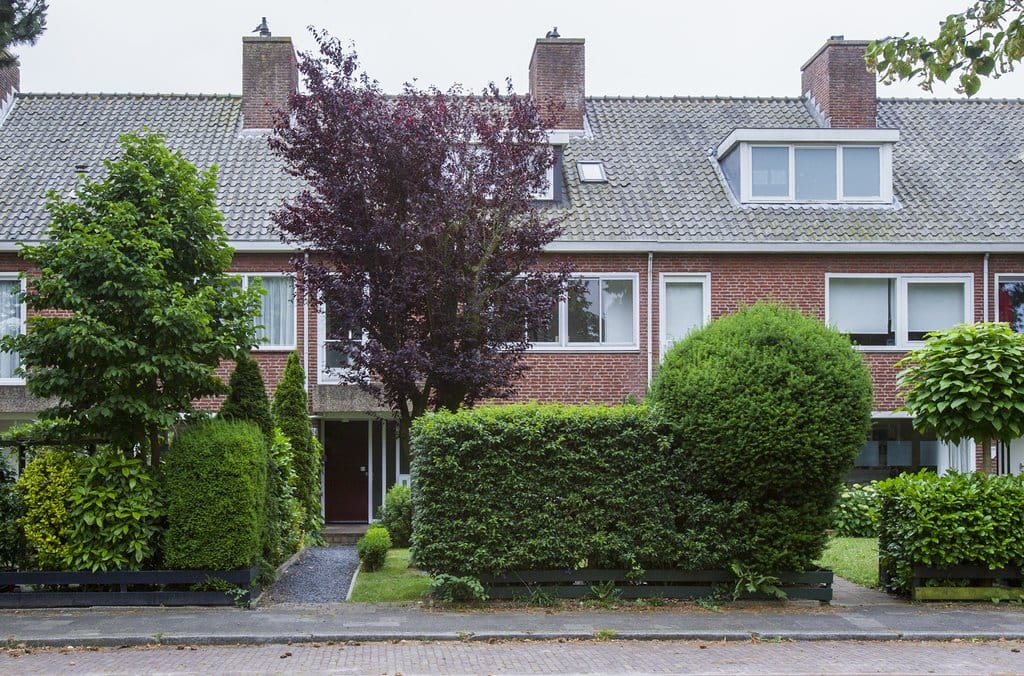
Deijlerweg 1042241 AJ WassenaarGroot Deijleroord-Ter Weer
€ 3,400 p/mo.
Description
Well-maintained, spacious family house with a nicely landscaped front garden, and a long, sunny backyard with a shed and back entrance leading to the garage. Located within a 5-minute bike ride from ASH (The American School of The Hague)!
Would you like to live close to ASH, within walking distance of shops, right by the bus stop, and with easy access to the N44? This is the perfect family home for you.
The layout is as follows:
Ground floor:
Entrance hall, modern toilet, large eat-in kitchen with all appliances, L-shaped living/dining room with fireplace and a lovely view over the large backyard, plus a generous view of the park at the Rozenplein.
First floor:
Large full-width bedroom at the front with built-in wardrobes, large full-width bedroom at the rear with closets, separate toilet and storage space on the landing, and the bathroom with bath, separate shower and sink.
Second floor:
Large bedroom with wardrobe, second, smaller bedroom, full-width balcony, bathroom with shower and washbasin, separate toilet on the landing, and a storage/laundry room with washer, dryer and the central heating unit. Ample storage space in the sloped roof areas.
Details:
- Sunny, deep backyard with a garden shed
- Spacious eat-in kitchen with all built-in appliances
- Large balcony spanning the full width of the house
- 4 bedrooms, spread across the first and second floors
Wassenaar and its surroundings
Wassenaar is one of the greenest and most sought-after municipalities in the Netherlands, situated between The Hague and Leiden, bordered by dunes, woodland estates and the North Sea coast. The village center offers a good range of shops, restaurants and cafés, while the beach at Wassenaar Slag is just a short bike ride away.
The location is especially popular with international families thanks to its proximity to The American School of The Hague and other international schools, as well as the many embassies and international organizations in The Hague. Good road connections via the N44 and A44 give quick access to The Hague, Leiden, Schiphol and the wider Randstad, and public transport links (bus stops nearby) make commuting straightforward.
Despite our presentation has been compiled with great care, no rights can be derived from any incorrectly stated dimensions, surfaces and other data. The data are indicative only. The buyer will be given the opportunity to carry out further research. You can consider this presentation as an invitation to make an offer.
Gravestate Makelaardij represents the interests of the selling party. As a buyer you have your own research obligation, bring your own NVM purchase broker. Your NVM buying broker stands up for your interest and saves you time, money and worry. You can find addresses of fellow NVM purchase brokers in Haaglanden on Funda.
Features
Transfer of ownership
- Listed since
- Acceptance
- Available in consultation
- Rental price
- € 3,400 per month (no service charges)
- Deposit
- € 3,400 one-off
- Rental agreement
- Indefinite duration
- Status
- Available
Construction
- Kind of house
- Mansion, row house
- Building type
- Resale property
- Year of construction
- 1969
- Specific
- With carpets and curtains
- Type of roof
- Gable roof covered with roof tiles
Surface areas and volume
- Areas
- Living area
- 160 m²
- Exterior space attached to the building
- 9 m²
- External storage space
- 31 m²
- Plot size
- 293 m²
- Volume in cubic meters
- 480 m³
Layout
- Number of rooms
- 5 rooms (4 bedrooms)
- Number of bath rooms
- 2 bathrooms and 3 separate toilets
- Bathroom facilities
- 2 showers, bath, and sink
- Number of stories
- 3 stories
- Facilities
- Passive ventilation system, sliding door, and TV via cable
Energy
- Energy label
- Insulation
- Double glazing
- Heating
- CH boiler
- Hot water
- CH boiler
- CH boiler
- Remeha Avantha 35c (gas-fired combination boiler from 2015, in ownership)
Cadastral data
- WASSENAAR B 7987
- Cadastral map
- Area
- 263 m²
- Ownership situation
- Full ownership
- WASSENAAR B 7993
- Cadastral map
- Area
- 30 m²
- Ownership situation
- Full ownership
Exterior space
- Location
- In residential district
- Garden
- Back garden and front garden
- Back garden
- 111 m² (17.00 metre deep and 6.50 metre wide)
- Garden location
- Located at the south with rear access
- Balcony/roof terrace
- Balcony present
Storage space
- Shed / storage
- Detached brick storage
- Facilities
- Electricity
Parking
- Type of parking facilities
- Public parking
© 2001-2026 funda