
This house on Funda: https://www.funda.nl/en/detail/huur/wassenaar/huis-eikenhorstlaan-6/44555612/
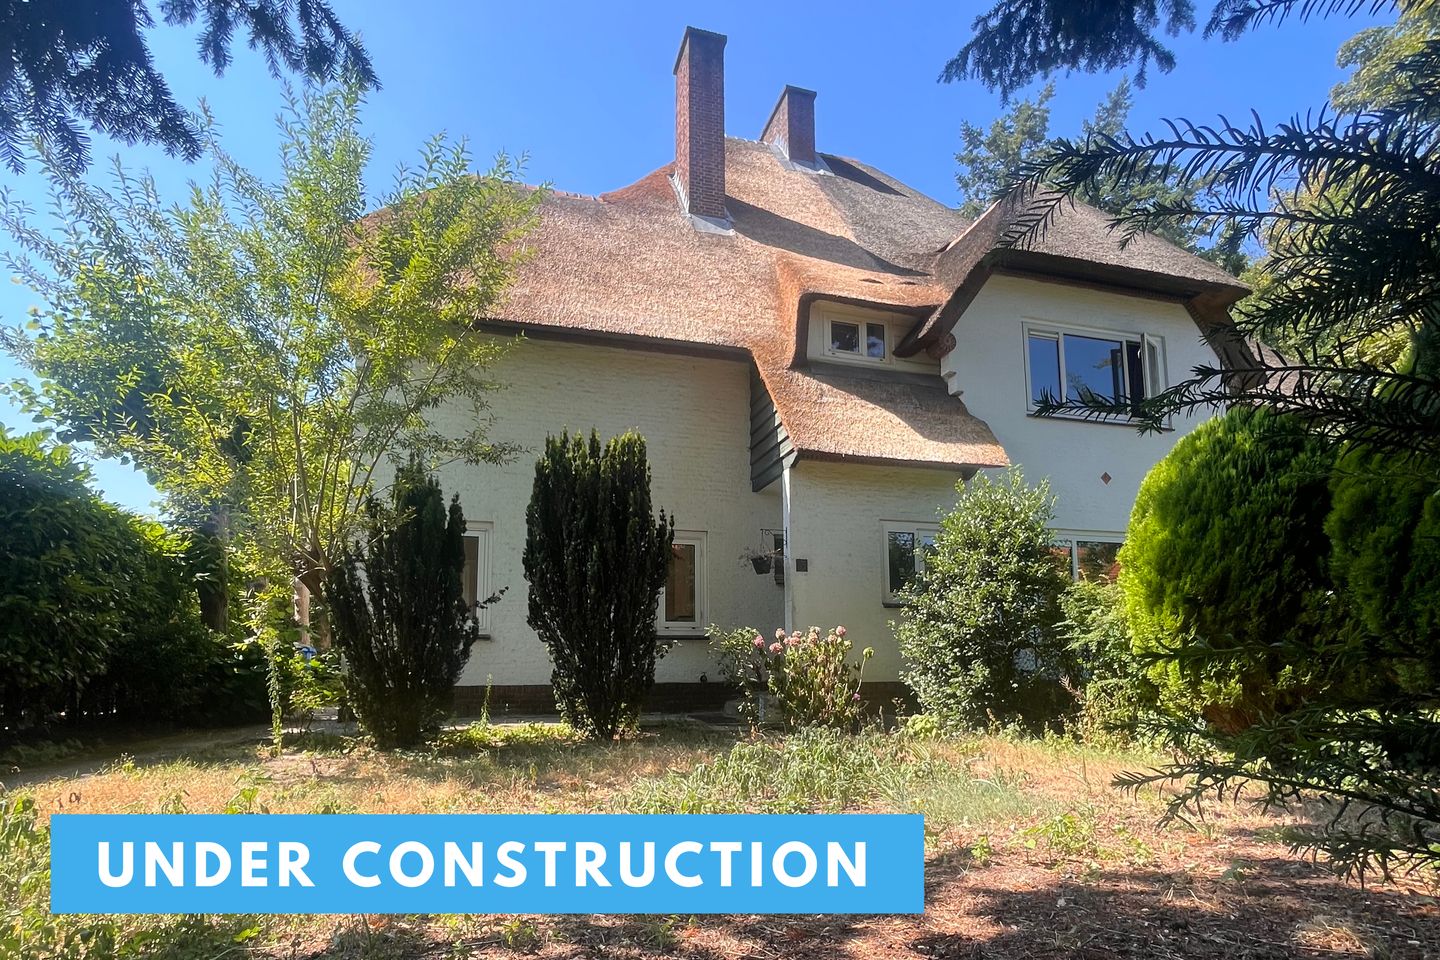
Eikenhorstlaan 62245 BC WassenaarOud-Clingendaal
€ 3,600 p/mo.
Mooie halfvrijstaande villa met recent uitgevoerde verbeteringen!
Description
4RENT!
Semi-detached villa of approximately 152 m², situated on a peaceful 456 m² plot with a sunny south-facing garden. Thanks to numerous recent upgrades, including a newly thatched roof, renovated sanitary facilities, a brand-new kitchen and fresh interior paintwork, this charming family home perfectly combines character with modern living comfort.
LIVING COMFORT
The bright living and dining room features a beautiful wooden floor and a gas fireplace, creating a warm and inviting atmosphere. A brand-new modern kitchen will be installed, perfectly suited to contemporary living, with direct access to the sunny rear garden.
The first floor comprises a spacious primary bedroom with built-in wardrobes, a generous second bedroom, also fitted with built-in wardrobes, and a third room that is ideal as a child's bedroom, guest room or home office. This room also benefits from its own balcony. The fully renovated sanitary facilities provide additional comfort and a fresh, contemporary finish.
The second floor offers two additional bedrooms, a second bathroom with a shower, washbasin and toilet, as well as practical storage space. The property also features a spacious cellar with a laundry area and ample storage. Thanks to the double glazing throughout, the newly thatched roof (2026), renovated sanitary facilities, new light fittings and recently completed interior painting, the villa is presented in excellent condition.
OUTDOOR LIVING
The sunny south-facing garden is a wonderful place to relax, enjoy long outdoor dinners or spend quality time with family and friends. Offering plenty of privacy, the garden will undergo extensive maintenance prior to the start of the tenancy, allowing the new occupants to enjoy a beautifully maintained outdoor space from day one.
LOCATION
Eikenhorstlaan 6 is peacefully situated in one of Wassenaar's most sought-after residential neighbourhoods. Here you will enjoy a green and family-friendly setting with plenty of peace and privacy, while shops, sports facilities, major roads and international schools, including the American School of The Hague, are all within easy reach. The beach, dunes and the charming centre of Wassenaar are also just a short distance away. An ideal location for families and expats looking for space, tranquillity and comfortable living.
GOOD TO KNOW
- Living area of approximately 152 m² on a 456 m² plot;
- Five bedrooms and two bathrooms;
- Energy label G;
- The property is fitted with double glazing throughout;
- Available: in consultation.
RENTAL CONDITIONS
- No agency fee is charged to the tenant;
- Costs for electricity, water, telephone, TV and internet are payable by the tenant;
- Security deposit: one month's rent;
- Not suitable for students or house sharers; guarantors are not accepted;
- Smoking inside the property is not permitted.
More information about our tenant selection procedure can be found on our website.
Interested in this property? Please contact our office to arrange a viewing.
Features
Transfer of ownership
- Listed since
- Rental price
- € 3,600 per month (no service charges)
- Deposit
- € 3,600 one-off
- Rental agreement
- Indefinite duration
- Status
- Available
Construction
- Kind of house
- Villa, double house
- Building type
- Resale property
- Construction period
- 1931-1944
- Specific
- With carpets and curtains
- Type of roof
- Gable roof covered with cane
Surface areas and volume
- Areas
- Living area
- 152 m²
- Plot size
- 456 m²
- Volume in cubic meters
- 500 m³
Layout
- Number of rooms
- 7 rooms (5 bedrooms)
- Number of bath rooms
- 2 bathrooms and 1 separate toilet
- Bathroom facilities
- Bidet, bath, 2 toilets, 2 sinks, washstand, and shower
- Number of stories
- 3 stories and a basement
- Facilities
- TV via cable
Energy
- Energy label
- Insulation
- Double glazing
- Heating
- CH boiler
- Hot water
- CH boiler
- CH boiler
- Gas-fired combination boiler, in ownership
Cadastral data
- WASSENAAR D 2735
- Cadastral map
- Area
- 456 m²
- Ownership situation
- Full ownership
Exterior space
- Location
- Alongside a quiet road
- Garden
- Back garden, front garden and side garden
- Back garden
- 160 m² (20.00 metre deep and 8.00 metre wide)
- Garden location
- Located at the south with rear access
- Balcony/roof terrace
- Balcony present
Storage space
- Shed / storage
- Outside plastic storage cabinet
Parking
- Type of parking facilities
- Parking on private property and public parking
© 2001-2026 funda