
This house on Funda: https://www.funda.nl/en/detail/huur/wassenaar/huis-hoogheemraadstraat-55/80992755/
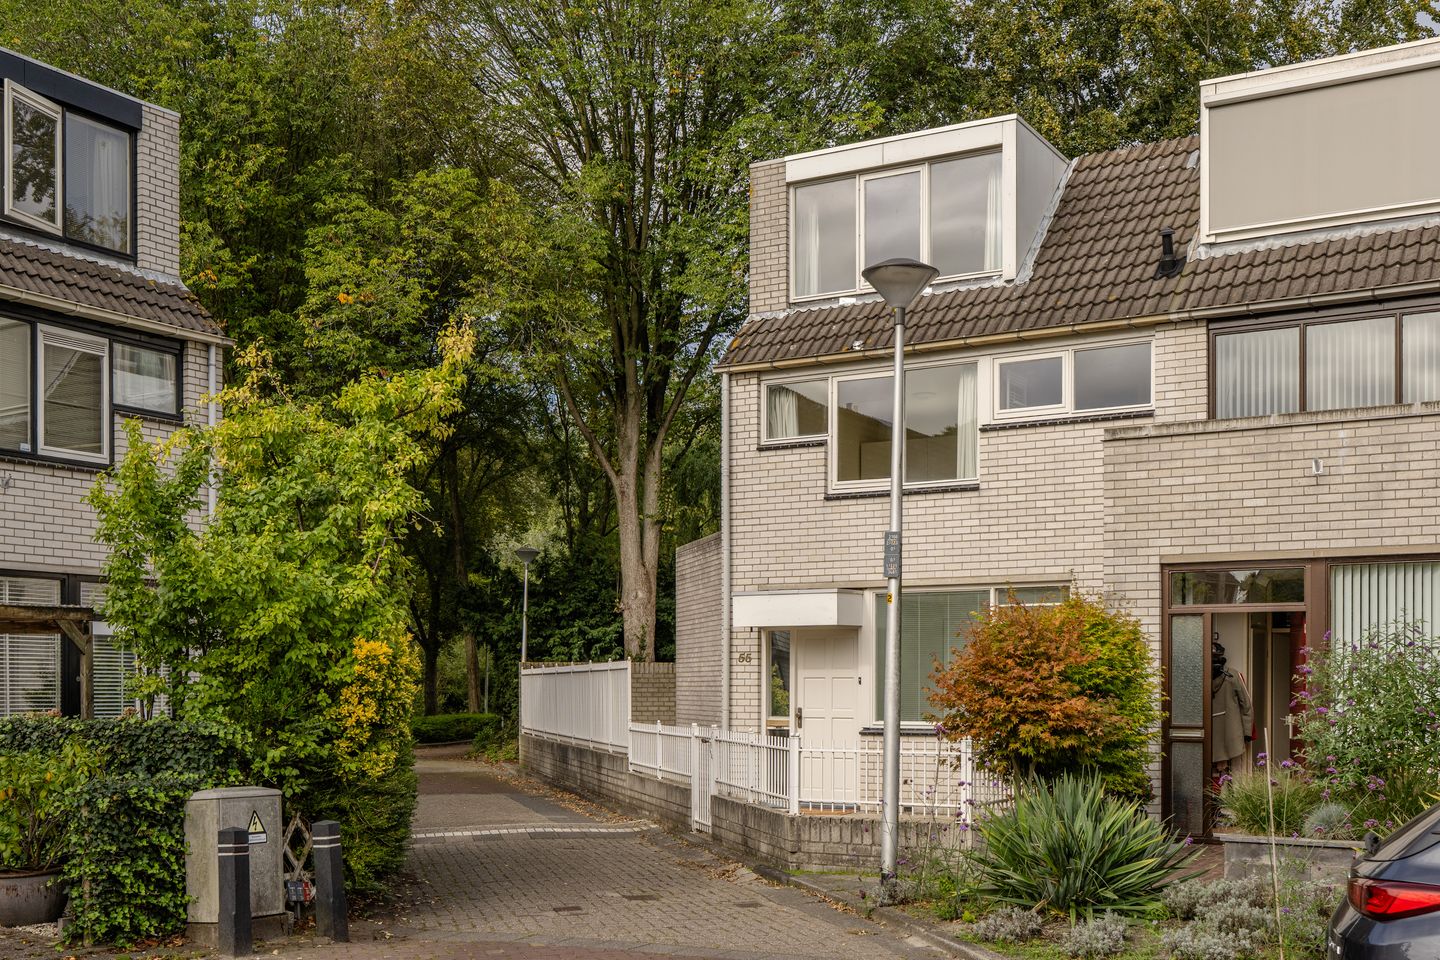
Hoogheemraadstraat 552241 CD WassenaarGroot Deijleroord-Ter Weer
€ 2,950 p/mo.
Description
An inviting and exceptionally bright corner house featuring a spacious garden wrapping around the property, a shed, and an excellent location near ASH and ESA.
This surprisingly spacious corner house is situated in an attractive location in Wassenaar. Thanks to its corner position, the property boasts ample outdoor space on no fewer than three sides.
The home combines generous living areas with a pleasant, practical layout, featuring three bedrooms, two bathrooms/shower rooms, and multiple outdoor spaces. The new, modern kitchen connects seamlessly with the living areas and includes a cozy breakfast bar and various built-in appliances.
The location is particularly appealing for those who value good accessibility. The house is situated near the American School of The Hague (ASH) and ESTEC, with easy access to major arterial roads. Wassenaar’s town center—offering shops, restaurants, and daily amenities—is also just a short distance away. The Hague, Leiden, and the coast are easily accessible as well.
Layout:
The entrance leads into a spacious hallway containing the utility cupboard and a toilet. Thanks to large windows, the generous living room is wonderfully bright and connects directly to the back garden, creating a pleasant, open atmosphere where indoor and outdoor living blend naturally.
The bright dining room is located on the side of the house and also offers access to the garden. Varied sightlines and numerous windows ensure an abundance of natural light in this area.
The new, modern (separate) kitchen is practically designed and features a cozy breakfast bar, various built-in appliances, and a separate double refrigerator—a perfect spot for a quick breakfast, a cup of coffee, or elaborate cooking. First floor:
The first floor houses two bedrooms and the bathroom. The rear bedroom offers direct access to the terrace, making it a particularly pleasant and quiet space. The bathroom is fully equipped with a bathtub, separate shower, toilet, and vanity unit.
At the front, there is a very sunny bedroom; thanks to the lovely natural light, it serves as a pleasant and versatile space.
Second floor:
The second floor features a spacious and—like the others—very bright third bedroom. The washing machine and dryer are also located on this floor.
A separate shower with a vanity unit and a separate toilet make this floor particularly practical and well-equipped.
Outdoor living:
The back garden is accessible from the house as well as via the side of the property. Here, you will also find a spacious shed equipped with electricity and a covered area.
Key features:
- Spacious home with 3 bedrooms and a new kitchen;
- Bathroom with bathtub, shower, toilet, and vanity unit;
- Fully double-glazed;
- Rent excludes costs for gas, water, electricity, and other (municipal) levies (to be arranged by the tenant);
- Subject to landlord approval;
- Minimum security deposit of one month's rent;
- Pets allowed upon consultation (minimum security deposit of two months' rent).
Interested in viewing this property? Please contact our office to schedule an appointment!
Features
Transfer of ownership
- Listed since
- Acceptance
- Available in consultation
- Rental price
- € 2,950 per month (no service charges)
- Deposit
- € 2,950 one-off
- Rental agreement
- Indefinite duration
- Status
- Available
Construction
- Kind of house
- Single-family home, corner house
- Building type
- Resale property
- Year of construction
- 1979
- Specific
- With carpets and curtains
- Type of roof
- Gable roof
Surface areas and volume
- Areas
- Living area
- 124 m²
- External storage space
- 7 m²
- Plot size
- 205 m²
- Volume in cubic meters
- 360 m³
Layout
- Number of rooms
- 4 rooms (3 bedrooms)
- Number of bath rooms
- 2 bathrooms and 2 separate toilets
- Bathroom facilities
- 2 showers, bath, toilet, and 2 washstands
- Number of stories
- 2 stories and an attic
Energy
- Energy label
Cadastral data
- WASSENAAR B 9031
- Cadastral map
- Area
- 205 m²
- Ownership situation
- Full ownership
Exterior space
- Garden
- Back garden, front garden and side garden
- Back garden
- 112 m² (7.00 metre deep and 16.00 metre wide)
- Garden location
- Located at the northwest
Storage space
- Shed / storage
- Detached brick storage
Parking
- Type of parking facilities
- Public parking
© 2001-2026 funda