
Schout bij Nacht Doormanlaan 272243 AJ WassenaarDrie Papegaaien
€ 5,850 p/mo.
Description
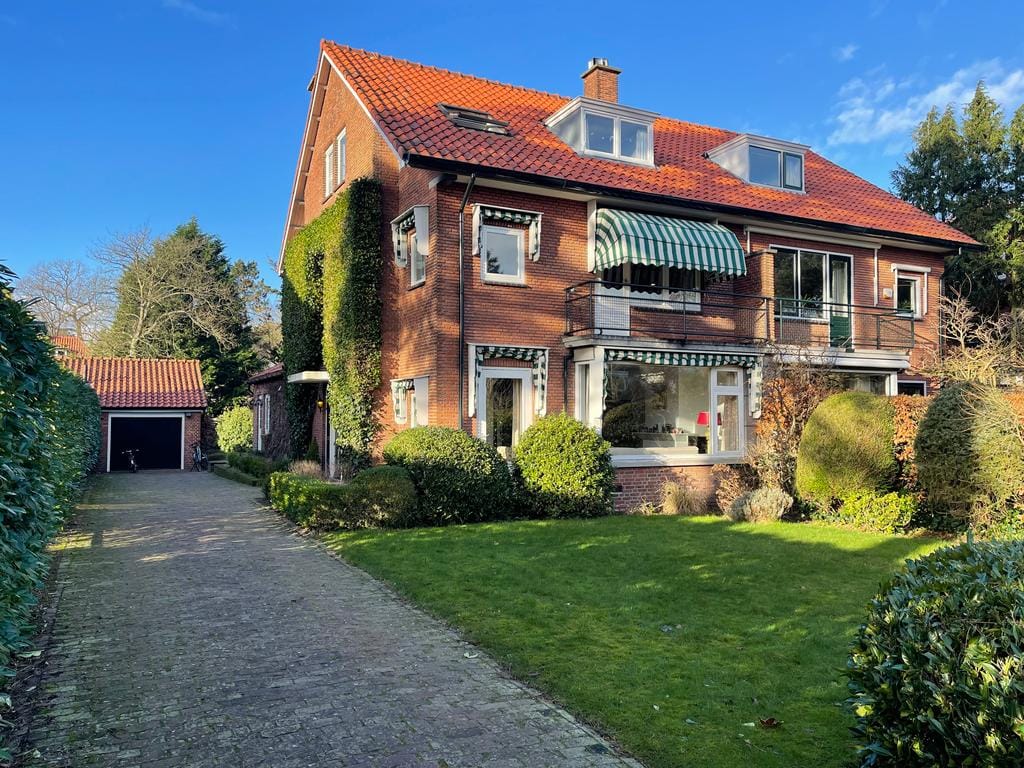
A semi-detached villa with great sun position, on a quiet, child friendly location, with a lovely garden, garage, shed and lots of privacy.
Lay-out:
Ground floor:
Hall with parquet floor, cloakroom, toilet, good-size L-shaped living- dining room (appr. 46m²) with fire place and double doors to the rear garden, large luxury dining kitchen (appr. 32m²) with built-in appliances, stairs to basement under the kitchen, to be used as a recreation room, storage- or hobby room. There is a second basement with central heating furnace and boiler.
First floor:
Landing, fully equipped modern bathroom with shower, toilet, double washbasin, linen closet, good-sized master bedroom (appr. 18m²)with built-in cupboards connecting door to bathroom and large front bedroom (appr. 18m2).
Second floor:
Landing, with two cupboards and attic storage, two front bedrooms (app. 10,50m² and 9,50m²), complete bathroom with washbasin, toilet, bath and separate shower and washer and dryer, rear bedroom (appr. 8m²).
- A good family house in a friendly neighbourhood.
- Close to town centre with shops and restaurants.
- AVAILABLE FROM AUGUST 1 2026.
Features
Transfer of ownership
- Listed since
- Acceptance
- Available on immediately
- Rental price
- € 5,850 per month (no service charges)
- Deposit
- € 5,850 one-off
- Rental agreement
- Indefinite duration
- Status
- Available
Construction
- Kind of house
- Villa, double house
- Building type
- Resale property
- Year of construction
- 1956
- Specific
- With carpets and curtains
- Type of roof
- Gable roof covered with roof tiles
Surface areas and volume
- Areas
- Living area
- 200 m²
- Other space inside the building
- 20 m²
- Exterior space attached to the building
- 6 m²
- External storage space
- 22 m²
- Plot size
- 769 m²
- Volume in cubic meters
- 600 m³
Layout
- Number of rooms
- 7 rooms (5 bedrooms)
- Number of bath rooms
- 2 bathrooms and 1 separate toilet
- Bathroom facilities
- 2 showers, bath, and 2 toilets
- Number of stories
- 3 stories and a basement
- Facilities
- Outdoor awning and TV via cable
Energy
- Energy label
- Not available
- Insulation
- Partly double glazed
- Heating
- CH boiler
- Hot water
- CH boiler
- CH boiler
- Gas-fired combination boiler, in ownership
Cadastral data
- WASSENAAR F 10040
- Cadastral map
- Area
- 769 m²
- Ownership situation
- Full ownership
Exterior space
- Location
- Alongside a quiet road and in residential district
- Garden
- Back garden, front garden and side garden
- Back garden
- 270 m² (30.00 metre deep and 9.00 metre wide)
- Garden location
- Located at the southwest with rear access
- Balcony/roof terrace
- Balcony present
Storage space
- Shed / storage
- Detached brick storage
Garage
- Type of garage
- Detached brick garage
- Capacity
- 1 car
- Facilities
- Electricity
© 2001-2026 funda