
This house on Funda: https://www.funda.nl/en/detail/huur/wassenaar/huis-van-polanenpark-171/44469547/
Description
FEEL @ HOME
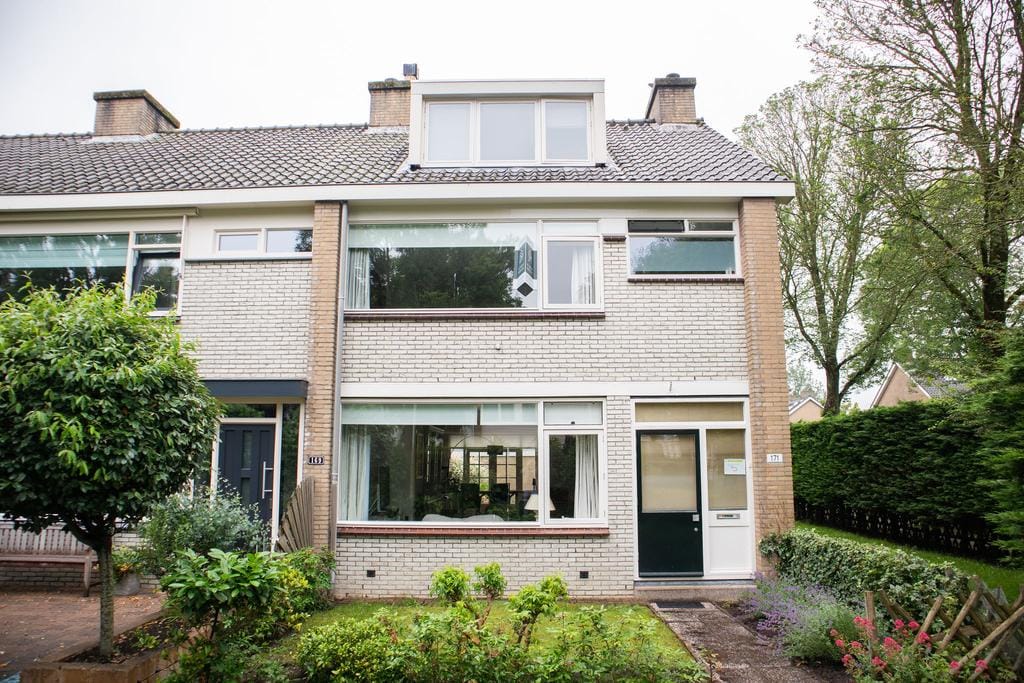
Particularly beautifully finished and extended corner house with garden on 3 sides, on a large plot of 299m2 land.
Located in the beautiful green "Van Polanen Park area" with an unobstructed view over the green surroundings at the front. Within cycling distance of the American School, near a large park with play facilities for the children and only 4 km from the beach and dunes!
The layout is as follows:
Ground floor: entrance through the rear, attractive extended living/dining room with open kitchen, as well as cupboard space for coats and shoes, at the front the old entrance/hall has been transformed into a study space, hallway with toilet and fountain.
1st floor; landing and stairs, large front bedroom and similarly large rear bedroom, both with fitted wardrobes, access to the balcony.
Complete luxury bathroom with large walk-in shower, 2nd toilet, bidet and sink. Sleek ceilings with recessed lighting.
2nd floor; landing, spacious bedroom with two dormer windows (this room could be divided into 2 separate bedrooms). Laundry room with washing machine and dryer, space for the central heating combination boiler. Second modern bathroom with shower, 3rd toilet and sink.
GOOD TO KNOW:
Semi-furnished corner house with shed, 3-4 bedrooms and 2 bathrooms, garden and shed.
(Top floor could be devided into 2 bedrooms).
This house is being painted, new laminate floors on the floor.
Available: 1st of July 2026
Energy label C
Double glazing all around
Despite our presentation has been compiled with great care, no rights can be derived from any incorrectly stated dimensions, surfaces and other data. The data are indicative only. The tenants will be given the opportunity to carry out further research. You can consider this presentation as an invitation to make an offer.
Features
Transfer of ownership
- Listed since
- Acceptance
- Available immediately
- Rental price
- € 3,500 per month (no service charges)
- Deposit
- € 3,500 one-off
- Rental agreement
- Indefinite duration
- Status
- Under offer
Construction
- Kind of house
- Single-family home, corner house
- Building type
- Resale property
- Year of construction
- 1971
- Specific
- With carpets and curtains
- Type of roof
- Gable roof covered with roof tiles
Surface areas and volume
- Areas
- Living area
- 168 m²
- Exterior space attached to the building
- 4 m²
- External storage space
- 8 m²
- Plot size
- 299 m²
- Volume in cubic meters
- 500 m³
Layout
- Number of rooms
- 5 rooms (3 bedrooms)
- Number of bath rooms
- 2 bathrooms and 1 separate toilet
- Bathroom facilities
- Bidet, 2 showers, 2 toilets, and 2 washstands
- Number of stories
- 3 stories
- Facilities
- TV via cable
Energy
- Energy label
- Insulation
- Roof insulation, double glazing and insulated walls
- Heating
- CH boiler
- Hot water
- CH boiler
- CH boiler
- HR (gas-fired combination boiler, in ownership)
Cadastral data
- WASSENAAR B 10517
- Cadastral map
- Area
- 299 m²
- Ownership situation
- Full ownership
Exterior space
- Location
- Alongside a quiet road and in residential district
- Garden
- Back garden, front garden and side garden
- Back garden
- 60 m² (6.00 metre deep and 10.00 metre wide)
- Garden location
- Located at the northwest with rear access
- Balcony/roof terrace
- Balcony present
Storage space
- Shed / storage
- Detached brick storage
- Facilities
- Electricity
Parking
- Type of parking facilities
- Public parking
© 2001-2026 funda