
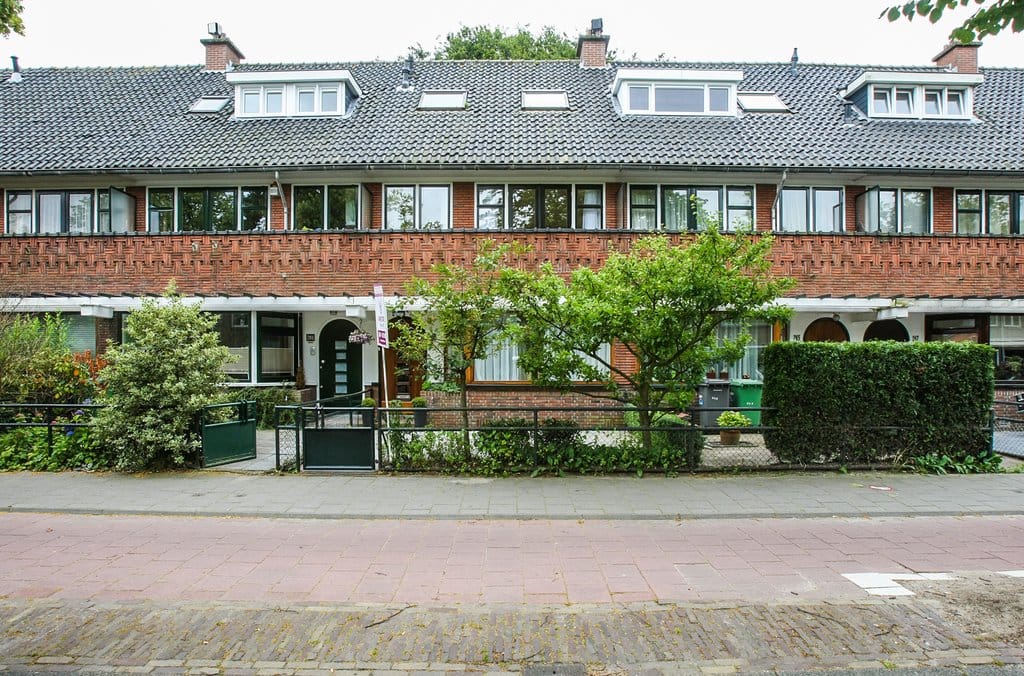
Description
FEEL @ HOME
Spacious modern family house! The property has 5 bedrooms, 2 full bathrooms, recently renewed kitchen, a front and back garden, a shed and a back entrance. Ideally located: on walking distance of the shops in the centre of Wassenaar, near arterial roads, near the American School and daycare and and 4 km from the beach. View over the park at the back of the house!
Lay-out: entrance, hallway, modern guest toilet, storage, bright living/dining with wooden floor, ensuite cupboards & sliding doors and access to the back garden with view on the park. Luxerious open kitchen with all built in appliances and pantry for more storage and washing machine and dryer.
Middle Floor: master bedroom at the back, second large bedroom at the front, 3rd smaller bedroom/office, modern bathroom with bath/shower, toilet and washbasin. Hallway and bedrooms are provided with a new laminate floor.
Top Floor: 2 good sized bedrooms, new laminate floors, second bathroom with shower, washbasin and toilet.
- Double glazed windows throughout the house.
- Solar panels.
- Definitely worth a visit!
Despite our presentation has been compiled with great care, no rights can be derived from any incorrectly stated dimensions, surfaces and other data. The data are indicative only. The tenant will be given the opportunity to carry out further research. You can consider this presentation as an invitation to make an offer.
------------------------------------
Ruime moderne gezinswoning! De woning telt 5 slaapkamers, 2 badkamers, recent vernieuwde keuken, een voor- en achtertuin, een schuur en een achterom. Ideaal gelegen ten opzichte van de dorpskern en winkels, op fietsafstand van de Amerikaanse School en nabij crèches en de uitvalswegen. Slechts 4 km naar het strand. Vrij uitzicht op een mooi park aan de achterzijde van het huis !
Indeling: entree, hal, modern gastentoilet, bergkast, lichte woon-/eetkamer met houten vloer, ensuite schuifseparatie & inbouwkasten en toegang tot de achtertuin met uitzicht over het park. Luxe open keuken voorzien van alle inbouwapparatuur en toegang tot de bijkeuken alwaar bergruimte, wasmachine en droger.
1e etage: ouderslaapkamer aan de achterzijde, tweede eveneens ruime slaapkamer aan de voorzijde, 3e kleinere slaapkamer/kantoorruimte, moderne badkamer met bad/douche en wastafel en toilet. Slaapkamers voorzien van een nieuwe laminaat vloer.
2e etage: twee slaapkamers van goed formaat, nieuwe laminaat vloeren, tweede badkamer met douche, wastafel en toilet.
- Volledig dubbele beglazing.
- Zonnepanelen.
- Absoluut een bezichtiging waard!
Ondanks dat onze presentatie met grote zorg is samengesteld kunnen er geen rechten worden ontleend aan eventueel foutief opgegeven afmetingen, oppervlakten en overige data. De gegevens hebben uitsluitend een indicatief karakter. Huurder wordt in de gelegenheid gesteld eventueel zelf nader onderzoek te (laten) uitvoeren. U kunt deze presentatie beschouwen als een uitnodiging tot het doen van een aanbod.
Features
Transfer of ownership
- Listed since
- Acceptance
- Available in consultation
- Rental price
- € 2,895 per month (no service charges)
- Deposit
- € 5,790 one-off
- Rental agreement
- Indefinite duration
- Status
- Available
Construction
- Kind of house
- Mansion, row house
- Building type
- Resale property
- Year of construction
- 1934
- Specific
- With carpets and curtains
- Type of roof
- Gable roof covered with roof tiles
Surface areas and volume
- Areas
- Living area
- 125 m²
- Exterior space attached to the building
- 8 m²
- External storage space
- 6 m²
- Plot size
- 141 m²
- Volume in cubic meters
- 455 m³
Layout
- Number of rooms
- 6 rooms (5 bedrooms)
- Number of bath rooms
- 2 bathrooms and 1 separate toilet
- Bathroom facilities
- Bath, 2 toilets, 2 sinks, and shower
- Number of stories
- 3 stories
- Facilities
- Solar panels
Energy
- Energy label
- Insulation
- Double glazing
- Heating
- CH boiler
- Hot water
- CH boiler
- CH boiler
- Gas-fired combination boiler from 2018, in ownership
Cadastral data
- WASSENAAR H 317
- Cadastral map
- Area
- 141 m²
- Ownership situation
- Full ownership
Exterior space
- Location
- Alongside park and in centre
- Garden
- Back garden and front garden
- Back garden
- 66 m² (12.00 metre deep and 5.50 metre wide)
- Garden location
- Located at the southwest with rear access
Storage space
- Shed / storage
- Attached wooden storage
Parking
- Type of parking facilities
- Public parking
© 2001-2026 funda