
This house on Funda: https://www.funda.nl/en/detail/huur/wassenaar/huis-zanderijlaan-27/44529571/
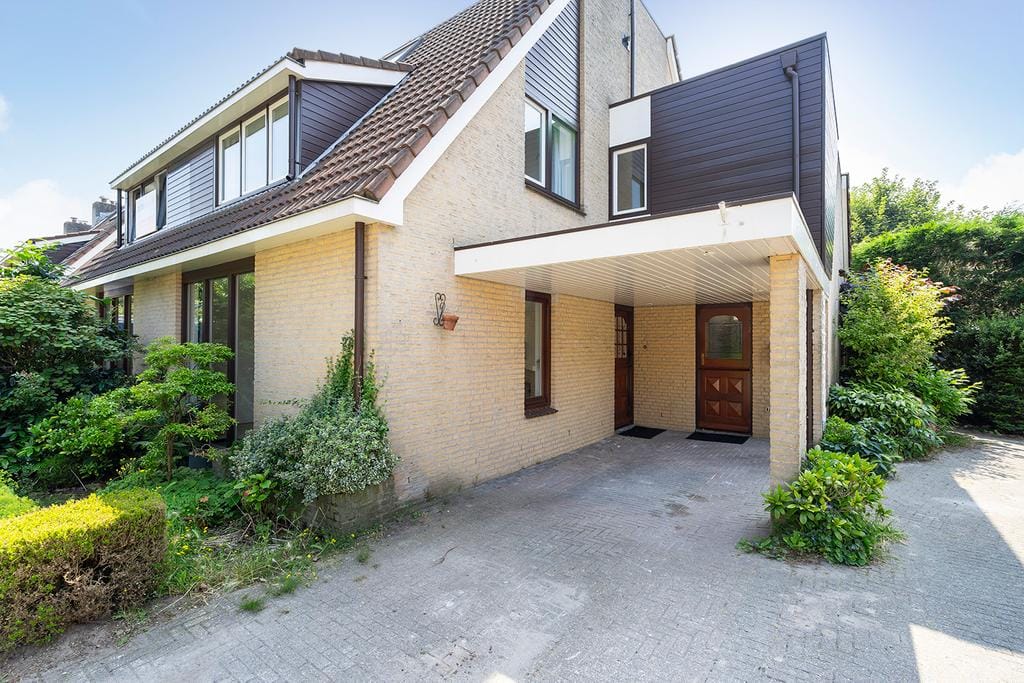
Zanderijlaan 272242 GV WassenaarDrie Papegaaien
€ 4,300 p/mo.
Description
Great family corner house with 4 bedrooms, 3 (!) bathrooms, a large basement, a separate garage and carport, and a sunny back garden. Part of the house has been recently renovated.
The house is located in a child-friendly neighbourhood, close to the centre of Wassenaar and public transport, as well as the swimming pool and gym. It also offers easy access to the main roads to Leiden and The Hague. The American School of The Hague and the International School Wassenaar are also nearby (approximately 10 minutes and 3 minutes by bike, respectively).
The entrance hall has a wardrobe and guest toilet and leads into a bright living/dining room with sliding doors opening onto the back garden and a fireplace. The fully equipped kitchen has a breakfast area and connects to a utility room with an American-style fridge/freezer and an additional door leading to the carport. The sunny back garden has a side gate.
Stairs lead to the first floor, with a landing and separate toilet. There is a bathroom with a double sink and shower, two bedrooms at the back of the house, and a master bedroom at the front with an en-suite bathroom featuring a bathtub and double sink.
Stairs lead to the top floor, which has a landing with storage space, a large bedroom, and a beautiful third bathroom with a shower, sink and toilet.
The large basement can be used as a play area, home office or additional living space. There is also a separate laundry area with plenty of storage space.
Available from November 1st.
Features
Transfer of ownership
- Listed since
- Acceptance
- Available in consultation
- Rental price
- € 4,300 per month (no service charges)
- Deposit
- € 4,300 one-off
- Rental agreement
- Indefinite duration
- Status
- Available
Construction
- Kind of house
- Mansion, double house
- Building type
- Resale property
- Construction period
- 1981-1990
- Specific
- With carpets and curtains
- Type of roof
- Combination roof covered with asphalt roofing and roof tiles
Surface areas and volume
- Areas
- Living area
- 217 m²
- Other space inside the building
- 1 m²
- External storage space
- 20 m²
- Plot size
- 295 m²
- Volume in cubic meters
- 675 m³
Layout
- Number of rooms
- 8 rooms (4 bedrooms)
- Number of bath rooms
- 3 bathrooms and 2 separate toilets
- Bathroom facilities
- 3 showers, bath, toilet, and sink
- Number of stories
- 3 stories and a basement
- Facilities
- Mechanical ventilation and TV via cable
Energy
- Energy label
- Insulation
- Completely insulated
- Heating
- CH boiler
- Hot water
- CH boiler
- CH boiler
- In ownership
Cadastral data
- WASSENAAR F 11000
- Cadastral map
- Area
- 295 m²
- Ownership situation
- Full ownership
Exterior space
- Location
- Alongside a quiet road and in centre
- Garden
- Back garden and front garden
- Back garden
- 128 m² (15.00 metre deep and 8.50 metre wide)
- Garden location
- Located at the southwest
Storage space
- Shed / storage
- Built-in
- Facilities
- Electricity
Garage
- Type of garage
- Carport and detached brick garage
- Capacity
- 1 car
- Facilities
- Electrical door and electricity
Parking
- Type of parking facilities
- Parking on private property and public parking
© 2001-2026 funda