
This house on Funda: https://www.funda.nl/en/detail/huur/westerhoven/huis-provincialeweg-2-g/89629418/
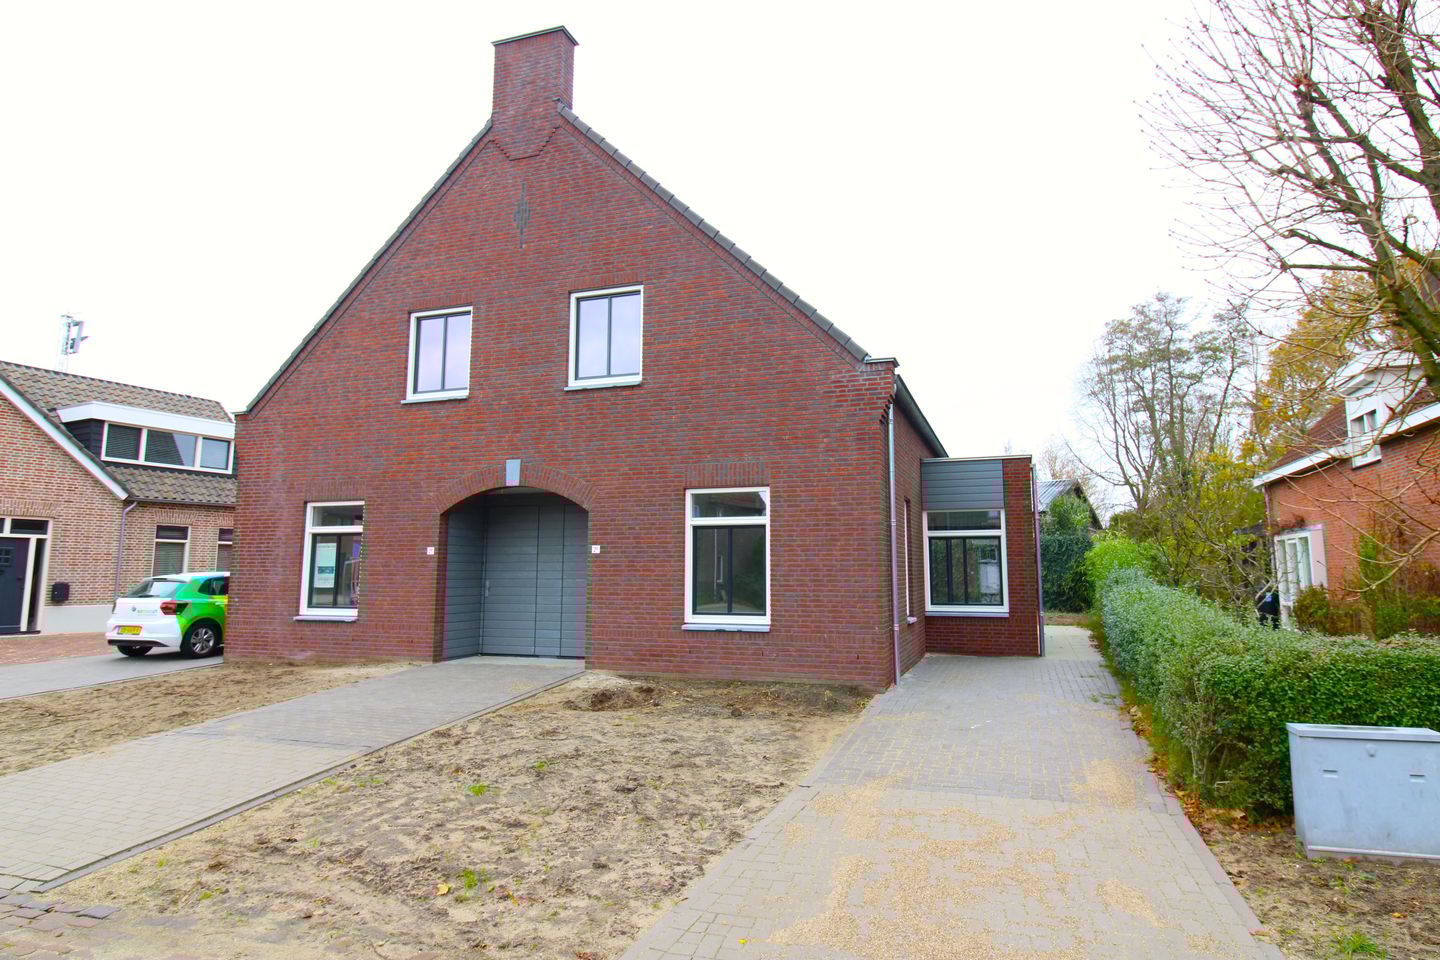
Description
Type: Lifetime home, semi-detached
Location: Westerhoven
New build, completed in 2025 with energy label A+++!
This spacious and bright lifetime home has just been completed and is looking for a new occupant. The property has two bedrooms, a driveway with space for two cars, and a modern finish in the kitchen and bathroom. The landlord will also take care of installing PVC flooring. Window decorations and lighting must be provided by the occupant.
The house is conveniently located near the N69 road, leading to Eindhoven or Lommel/Hasselt.
There is a bus station diagonally opposite, and the bus will take you from here to the center of Eindhoven.
General layout:
Entrance to the house through the hall, from where you can reach the living room or the staircase to the first floor.
Spacious L-shaped living room with an open kitchen, underfloor heating, and plenty of natural light from the windows on three sides. A wide sliding door leads to the backyard.
The open kitchen is equipped with a dishwasher, 4-burner induction hob, combi-oven, and refrigerator.
Behind the living room, you have access to the downstairs bedroom of approx. 15m2, with an adjoining bathroom consisting of a walk-in shower and double sink with vanity unit. The toilet is separately accessible, as is a handy storage space under the stairs with a connection for the washing machine.
First floor:
Spacious floor that can be used for multiple purposes. This space has a high sloping ceiling and windows on both sides. The technical room is also located on this floor.
Garden:
Private (yet to be landscaped) garden facing northwest. If tenants want a storage shed for bicycles, for example, they must install it themselves.
Fixed rental period with a minimum duration of 12 calendar months.
Rental price does not include costs for gas, water, electricity, internet, and municipal taxes.
Features
Transfer of ownership
- Last rental price
- € 1,900 per month (no service charges)
- Deposit
- € 3,800 one-off
- Rental agreement
- Indefinite duration
- Status
- Rented
Construction
- Kind of house
- Single-family home, double house
- Building type
- Resale property
- Year of construction
- 2025
- Type of roof
- Gable roof covered with roof tiles
Surface areas and volume
- Areas
- Living area
- 130 m²
- Volume in cubic meters
- 461 m³
Layout
- Number of rooms
- 3 rooms (2 bedrooms)
- Number of bath rooms
- 1 bathroom and 1 separate toilet
- Bathroom facilities
- Double sink and washstand
- Number of stories
- 2 stories
Energy
- Energy label
Exterior space
- Location
- In residential district and rural
- Garden
- Back garden
- Back garden
- 90 m² (20.00 metre deep and 4.50 metre wide)
- Garden location
- Located at the north with rear access
Garage
- Type of garage
- Parking place
Parking
- Type of parking facilities
- Parking on private property
© 2001-2026 funda