
This house on Funda: https://www.funda.nl/en/detail/huur/wormer/appartement-dorpsstraat-36-c/43246629/
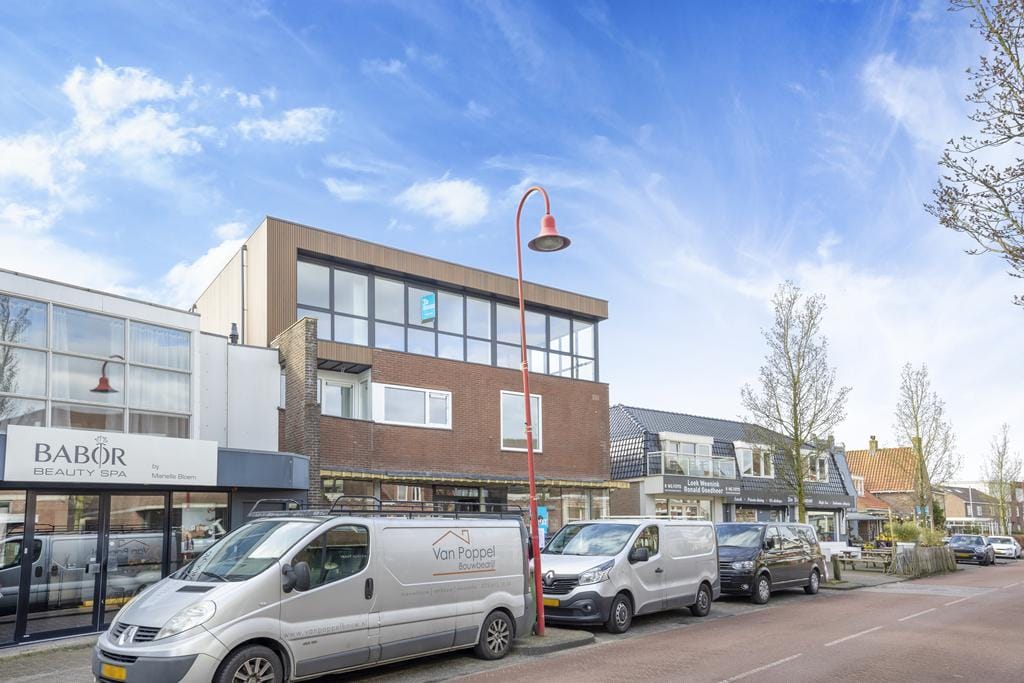
Description
FOR RENT: Brand new, fully finished apartment in the heart of Wormer!
** Target Group: Tenants 55+ **
Would you like to live in the heart of Wormer with all amenities within walking distance? Starting February 1st, this is possible at Dorpsstraat. The complex at Dorpsstraat 36 consists of 6 sustainable rental apartments and is equipped with an elevator, making the apartments ideal for life-long living. Enjoy a carefree lifestyle on the edge of nature and culture.
The complex is outfitted with every imaginable luxury and comfort. The apartment is lavishly finished with oak-look PVC flooring and high skirting boards, smooth plastered and white-painted walls, a modern kitchen with an array of built-in appliances, and a stylish bathroom with a shower and sink.
Apartment 36C is located on the first floor at the rear of the building. Upon entering the hall, you have access to a separate toilet and a laundry room with a washing machine connection. The hall also leads to the living room with an open kitchen. The French doors in the living room open onto a southwest-facing balcony.
The apartment comes with its own storage room on the ground floor and an assigned parking space.
** Please note, the photos are sample images of another similar apartment. Consult the floor plan for the specific layout. **
Rental Conditions:
- Rental price excluding €50 per month service charge;
- Rental price excluding gas, electricity, water, internet, and television;
- Security deposit: 2 months' rent;
- Minimum rental term of 12 months;
- Income requirement: gross income equal to 3 times the monthly rent;
- Subject to landlord's approval;
- Subject to a positive screening outcome of income details and tenant identification;
- Pets allowed by arrangement;
- No smoking permitted in the apartment or the complex.
Features
Transfer of ownership
- Last rental price
- € 1,475 per month (excluding service charges à 50 per month)
- Deposit
- € 2,950 one-off
- Rental agreement
- Indefinite duration
- Status
- Rented
Construction
- Type apartment
- Apartment with shared street entrance (apartment)
- Building type
- Resale property
- Year of construction
- 1970
- Specific
- Partly furnished with carpets and curtains
- Type of roof
- Flat roof covered with asphalt roofing
Surface areas and volume
- Areas
- Living area
- 62 m²
- Exterior space attached to the building
- 4 m²
- External storage space
- 2 m²
- Volume in cubic meters
- 150 m³
Layout
- Number of rooms
- 4 rooms (2 bedrooms)
- Number of bath rooms
- 1 bathroom and 1 separate toilet
- Bathroom facilities
- Walk-in shower and sink
- Number of stories
- 1 story
- Facilities
- Elevator, mechanical ventilation, and solar panels
- Located at
- 1st floor
Energy
- Energy label
- Insulation
- Completely insulated
- Heating
- CH boiler and complete floor heating
- Hot water
- CH boiler
- CH boiler
- Intergas (gas-fired combination boiler from 2024, in ownership)
Exterior space
- Location
- In centre and in residential district
- Balcony/roof terrace
- Balcony present
Storage space
- Shed / storage
- Storage box
Parking
- Type of parking facilities
- Parking on private property
© 2001-2026 funda