
This house on Funda: https://www.funda.nl/en/detail/huur/woubrugge/huis-kerkweg-45/17304748/
Kerkweg 452481 KB WoubruggeOfwegen
€ 2,700 p/mo.
Description
For Rent: Kerkweg 45, Woubrugge, centrally located in the Green Heart of the Randstad
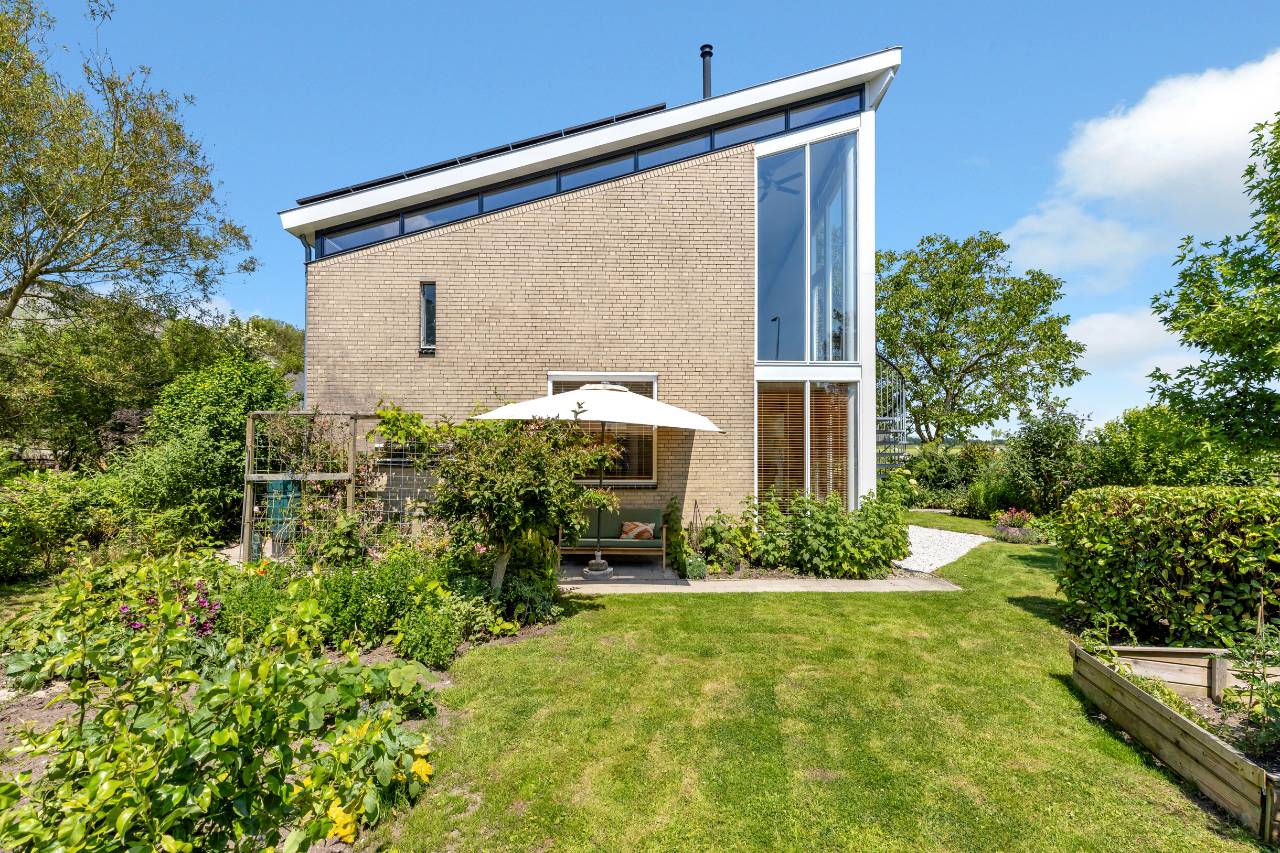
This spacious and stylish villa with two bathrooms offers a beautiful view over the meadows. The partly furnished house is for rent for a period of 12 months. The landlord has applied for permission to offer a temporary rental contract.
Built in 1989, living area 170 m2, plot surface 622 m2. Energy label B. Energy, water, furnishing and window cleaning is not included in the rent.
Ground floor: Entrance with wardrobe and utility cupboard. The large windows make the livingroom look light and spacious. Behind de living room you will find a large kitchen, with refridgerator, electric oven, gas cooker, close-in boiler, dishwasher and a connection for your washing machine. Two bedrooms, a bathroom and a large closet can also be found on the ground floor. The area with floor tiles has floorheating.
1st floor: On the first floor you will find a third bedroom, a bathroom and a huge room that will surprise you: the ceiling reaches 4,5 meter and the panoramic view is amazing. This multifunctional space has a pantry and you don't have to go down for coffee or tea.
The house is well maintained and offers a lot of freedom, space and comfort. Private parking for two cars.
Centrally located, the A4 highway direction Schiphol, Amsterdam, The Hague and Leiden is at 3 minutes driving distance. Public transport: Leiden Center can be reached in 20 minutes by bus nr. 182, busstop is around the corner.
Features
Transfer of ownership
- Listed since
- Acceptance
- Available on 12/15/2026
- Rental price
- € 2,700 per month (service charges unknown)
- Deposit
- € 2,700 one-off
- Rental agreement
- Temporary rent
- Status
- Available
Construction
- Kind of house
- Villa, detached residential property
- Building type
- Resale property
- Year of construction
- 1989
- Type of roof
- Shed roof
Surface areas and volume
- Areas
- Living area
- 170 m²
- External storage space
- 13 m²
- Plot size
- 622 m²
- Volume in cubic meters
- 580 m³
Layout
- Number of rooms
- 7 rooms (3 bedrooms)
- Number of bath rooms
- 2 bathrooms
- Bathroom facilities
- 2 showers, 2 toilets, and 2 sinks
- Number of stories
- 2 stories
- Facilities
- Solar collectors
Energy
- Energy label
- Insulation
- Roof insulation, double glazing, energy efficient window, insulated walls, floor insulation and completely insulated
- Heating
- CH boiler, electric heating and partial floor heating
- Hot water
- CH boiler
- CH boiler
- Nefit ( combination boiler from 2015)
Cadastral data
- WOUBRUGGE B 3872
- Cadastral map
- Area
- 622 m²
- Ownership situation
- Full ownership
Exterior space
- Location
- Alongside busy road, sheltered location, outside the built-up area, rural and unobstructed view
- Garden
- Surrounded by garden and sun terrace
Storage space
- Shed / storage
- Detached wooden storage
- Facilities
- Electricity
Parking
- Type of parking facilities
- Parking on private property
© 2001-2026 funda