
This house on Funda: https://www.funda.nl/en/detail/huur/zeewolde/huis-wielewaal-31/17238419/
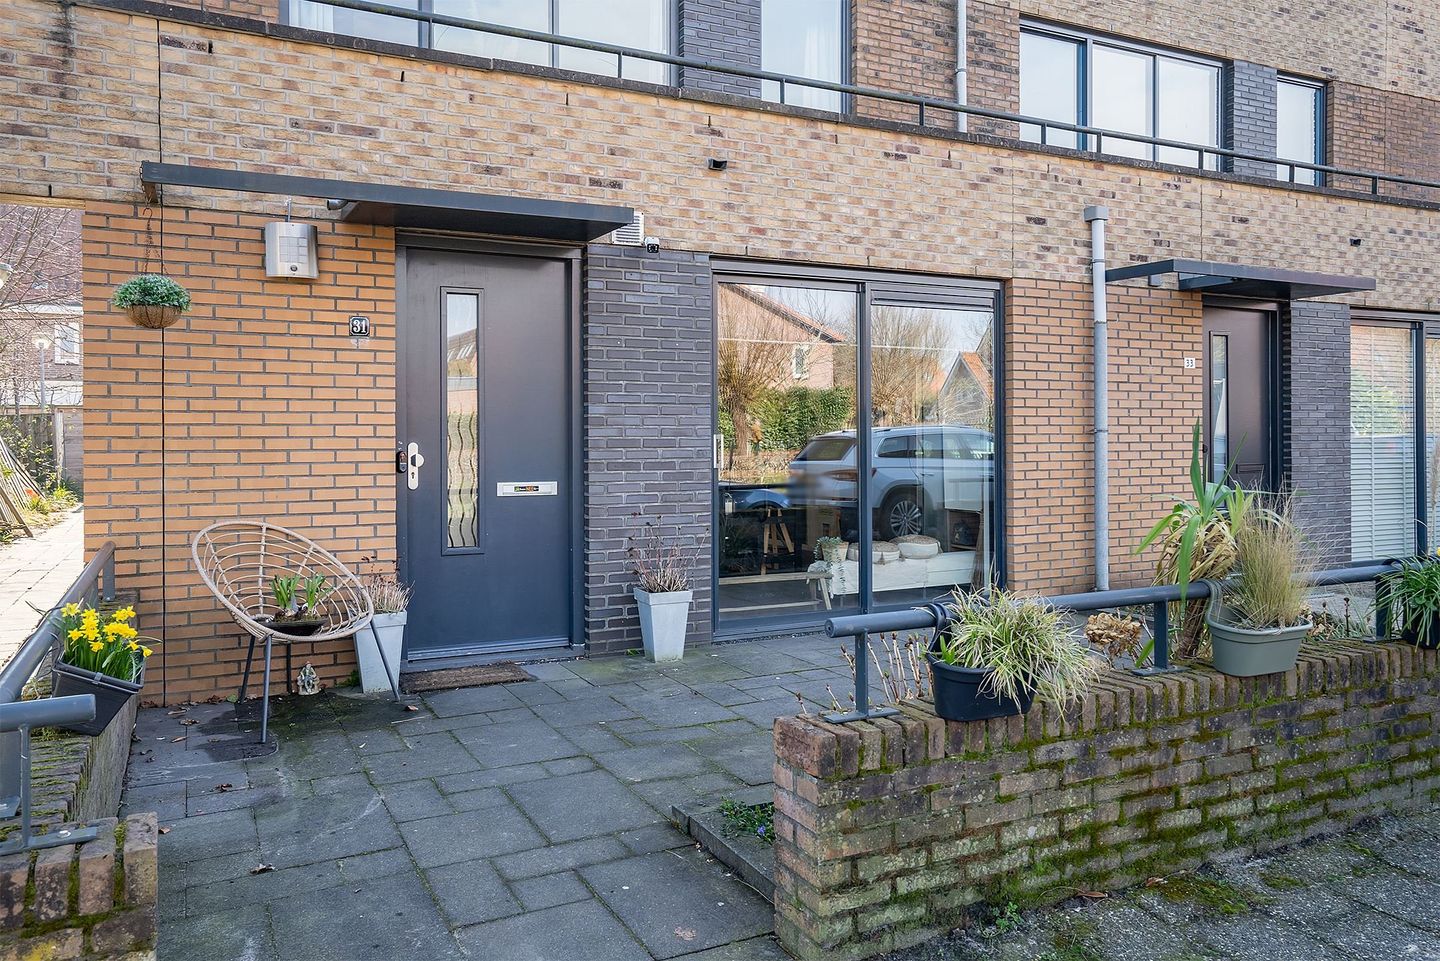
Wielewaal 313893 JN ZeewoldeDerde woonwijk
€ 2,150 p/mo.
Description
Beautifully located FURNISHED luxury corner house, equipped with three bedrooms, spacious kitchen, south-facing garden, and a modern bathroom. In the immediate vicinity, you will find various neighborhood supermarkets, playgrounds, primary schools, and forests. Highways towards Utrecht, Almere, and Gelderland can be reached within a few minutes.
Layout;
Ground floor:
Entrance/hall with the meter cupboard, modern toilet room (2020) with wall-mounted toilet and fountain, staircase to the upper floor, and access door to the living room. The spacious living room receives plenty of light through the large windows and sliding door to the backyard, and also features a storage closet under the stairs. The spacious kitchen, located at the front of the house, has a sliding door to the front garden. It is also equipped with various built-in appliances, namely; 5-burner gas stove with wok burner, stainless steel extractor hood, oven, sink with mixer tap, and dishwasher.
First floor:
Landing with three bedrooms, separate laundry room, and the bathroom. The master bedroom is located at the front of the house and features two built-in closets and windows across the entire width of the room. Bedrooms two and three are located at the rear. These can be used as children's rooms, a walk-in closet, or for example, a home office. The modern bathroom was completely renovated in 2020. The bathroom features a vanity unit with double washbasin, walk-in shower, second toilet, and designer radiator. The first-floor floor is finished with laminate flooring. The stairs are covered with PVC, and an additional storage space has been created above the stairwell.
Garden:
The sunny backyard is situated facing south and is very low-maintenance. The garden is equipped with paving, planting, a sunshade, a detached storage shed with canopy, and rear access.
Special features:
- Exterior painting carried out in 2021.
- Interior painting carried out in Sept. 2023
- Modern bathroom and toilet room (both from 2020).
- PVC stair covering (2020)
- Block heating
- Rear access available
- Located near forest area, park, schools, and neighborhood supermarket.
Characteristics:
- Living area: 113 m²
- External storage space: 9 m²
- Volume: 379 m³
- Plot size: 195 m²
- Year of construction: 2001
Awarding owner, minimum rental 1 year, 2 months deposit, pets negotiable. Perfect for a single person, couple, or small family.
- No guarantee provision and a maximum of 2 house sharers.
Features
Transfer of ownership
- Listed since
- Acceptance
- Available on 11/1/2026
- Rental price
- € 2,150 per month (no service charges)
- Deposit
- € 4,200 one-off
- Rental agreement
- Indefinite duration
- Status
- Available
Construction
- Kind of house
- Single-family home, corner house
- Building type
- Resale property
- Year of construction
- 2001
- Specific
- With carpets and curtains
Surface areas and volume
- Areas
- Living area
- 113 m²
- External storage space
- 9 m²
- Volume in cubic meters
- 379 m³
Layout
- Number of rooms
- 4 rooms (3 bedrooms)
- Number of bath rooms
- 2 bathrooms and 1 separate toilet
- Bathroom facilities
- 2 double sinks, 2 walk-in showers, 2 toilets, and washstand
- Number of stories
- 2 stories
- Facilities
- Outdoor awning, optical fibre, mechanical ventilation, and passive ventilation system
Energy
- Energy label
- Insulation
- Completely insulated
- Heating
- Communal central heating
- Hot water
- Central facility
Exterior space
- Location
- Alongside a quiet road and in residential district
- Garden
- Back garden and front garden
- Back garden
- 79 m² (14.50 metre deep and 5.50 metre wide)
- Garden location
- Located at the south with rear access
Storage space
- Shed / storage
- Detached wooden storage
- Facilities
- Electricity
Parking
- Type of parking facilities
- Public parking
© 2001-2026 funda