
Description
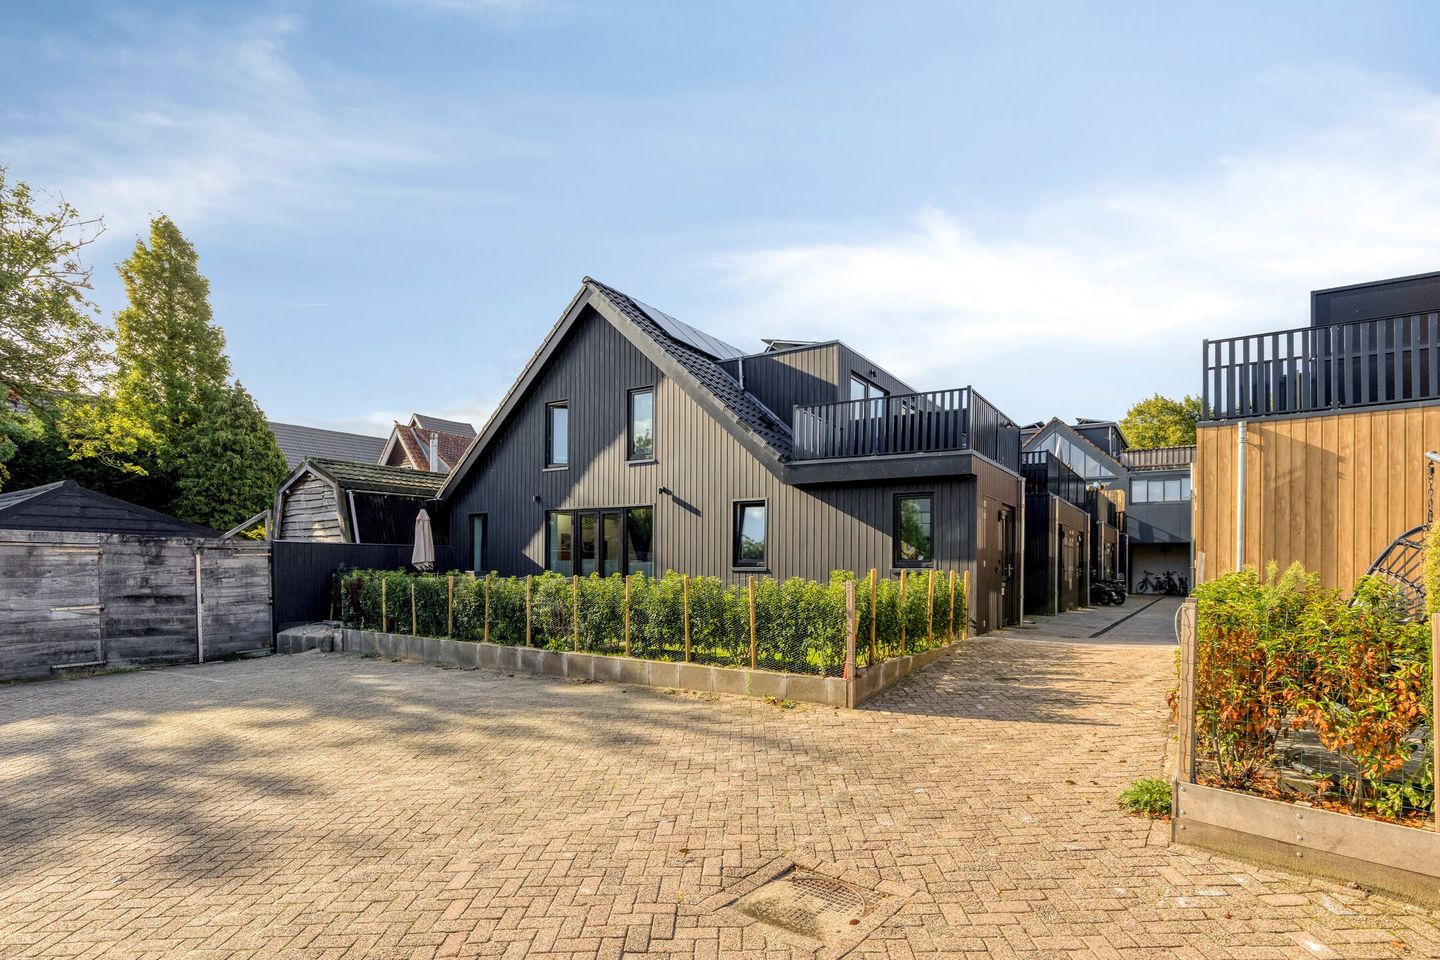
Aan de Leidsewallen bevindt zich dit ruime en hoogwaardig afgewerkte appartement van maar liefst 89 m². De woning beschikt over twee slaapkamers, een luxe open keuken met kookeiland en een royaal dakterras van maar liefst 14 m² , een eigen berging én een privéparkeerplaats. Dankzij het energielabel A+++ is de woning bovendien zeer energiezuinig. Het gehele appartement is voorzien van vloerverwarming en wordt verwarmd door middel van een warmtepomp.
Indeling:
Begane grond: Entree van het appartement met ruime hal. Vanuit de hal zijn de twee slaapkamers, de luxe badkamer en het separate toilet bereikbaar. De badkamer is voorzien van een moderne douche en een dubbele wastafel. Beide slaapkamers zijn ruim en bieden volop mogelijkheden voor een slaapkamer, werkkamer of logeerkamer.
Eerste verdieping: Via de trap bereik je de lichte en ruime woonkamer met open keuken. De luxe keuken beschikt over een kookeiland en diverse inbouwapparatuur, waaronder een vaatwasser, koel-vriescombinatie, combi-oven en inductiekookplaat met geïntegreerde afzuiging. Vanuit de woonkamer is het royale dakterras van circa 14 m² bereikbaar, een heerlijke plek om buiten te zitten en te genieten van de omgeving.
Bijzonderheden:
• Exclusief verwarming, water en elektra.
• Gebruiksoppervlakte 89 m².
• Ruim dakterras van circa 14 m².
• Eigen privéberging.
• Energielabel A+++.
• Inclusief privé parkeerplaats
• Beschikbaar per direct.
• Borg: 2 maanden huur.
Located on Leidsewallen, this spacious and high-quality finished apartment offers no less than 89 m² of living space. The property features two bedrooms, a luxurious open-plan kitchen with a cooking island, and a generous rooftop terrace of approximately 14 m². In addition, the apartment comes with a private storage room and a private parking space. Thanks to its A+++ energy label, the property is highly energy efficient. The entire apartment is equipped with underfloor heating and is heated by means of a heat pump.
Layout:
Ground floor: Entrance to the apartment with a spacious hallway. From the hallway, you have access to the two bedrooms, the luxurious bathroom and a separate toilet. The bathroom features a modern shower and a double washbasin. Both bedrooms are spacious and offer plenty of possibilities as a bedroom, home office or guest room.
First floor: Via the staircase, you reach the bright and spacious living room with an open-plan kitchen. The luxurious kitchen features a cooking island and various built-in appliances, including a dishwasher, fridge-freezer combination, combination oven and induction hob with integrated extractor hood. From the living room, you have access to the generous rooftop terrace of approximately 14 m², a wonderful place to enjoy the outdoors.
Details:
• Excluding heating, water and electricity.
• Living area of 89 m².
• Spacious rooftop terrace of approximately 14 m².
• Private storage room.
• A+++ energy label.
• Private parking space included.
• Available immediately.
• Deposit: 2 months' rent.
Features
Transfer of ownership
- Listed since
- Acceptance
- Available immediately
- Rental price
- € 1,950 per month (no service charges)
- Deposit
- € 3,900 one-off
- Rental agreement
- Indefinite duration
- Status
- Available
Construction
- Type apartment
- Maisonnette (apartment)
- Building type
- Resale property
- Year of construction
- 2000
Surface areas and volume
- Areas
- Living area
- 89 m²
- Volume in cubic meters
- 294 m³
Layout
- Number of rooms
- 3 rooms (2 bedrooms)
- Number of bath rooms
- 1 bathroom and 1 separate toilet
- Bathroom facilities
- Shower, double sink, and washstand
- Number of stories
- 2 stories
- Located at
- 1st floor
Energy
- Energy label
Exterior space
- Location
- In centre
- Balcony/roof terrace
- Balcony present
Storage space
- Shed / storage
- Built-in
Garage
- Type of garage
- Parking place
Parking
- Type of parking facilities
- Parking on private property
© 2001-2026 funda