
This house on Funda: https://www.funda.nl/en/detail/huur/zoetermeer/huis-oosterheemplein-305/80968783/
Description
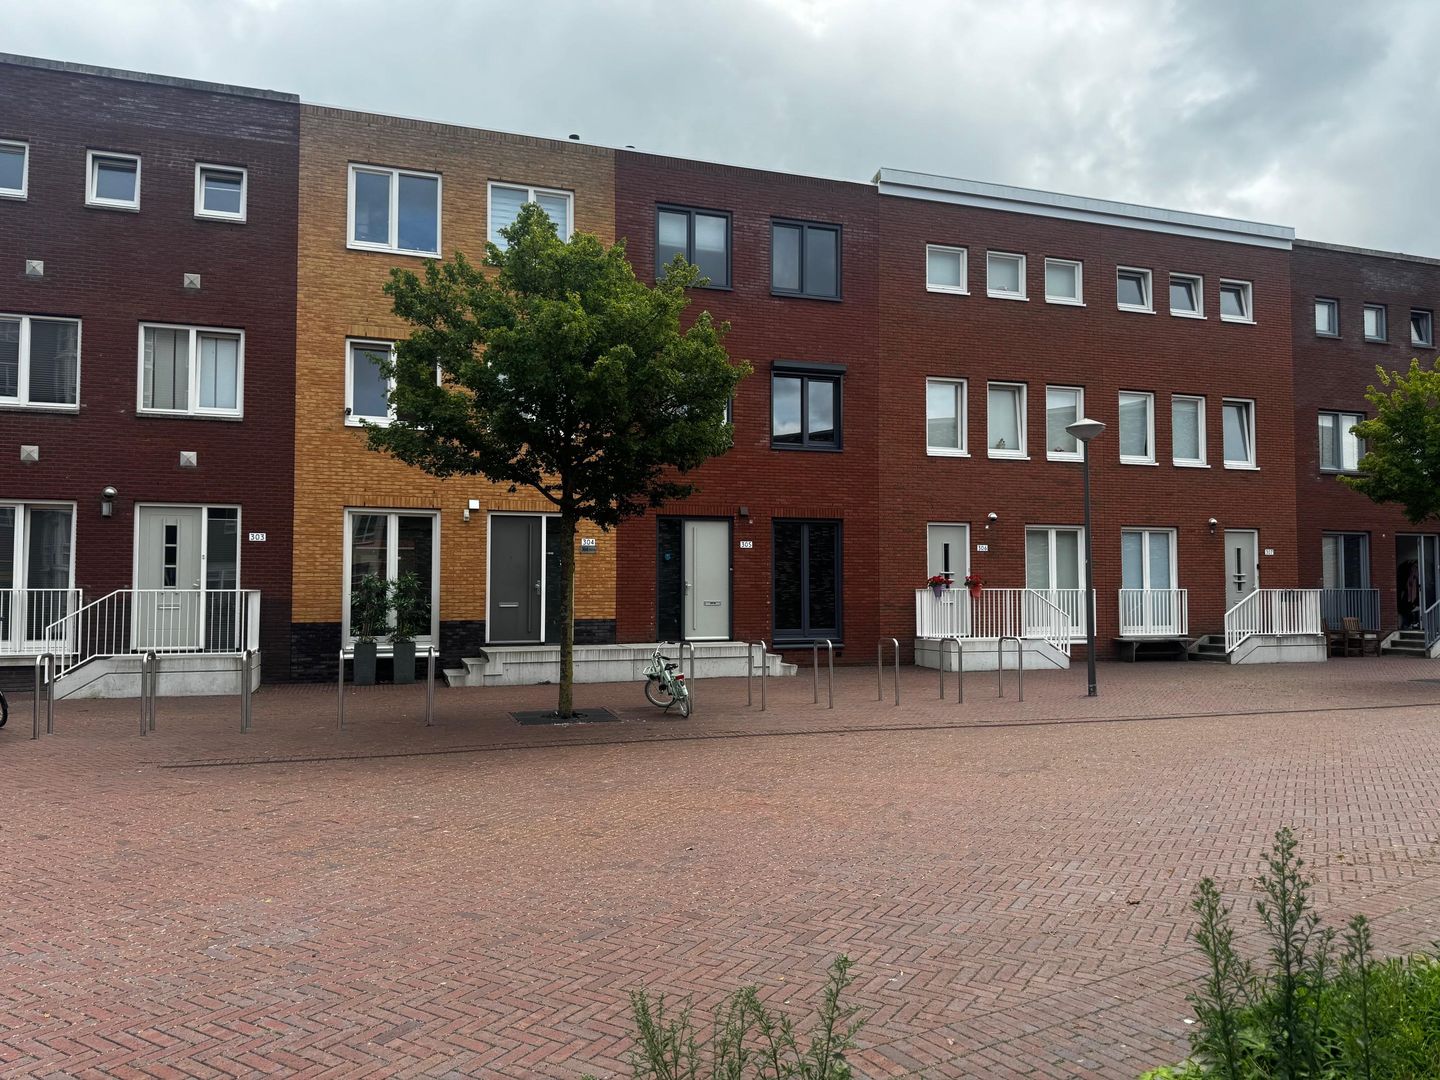
Spacious and modern family home with 5 bedrooms, 2 bathrooms and energy label A, ideally located next to the Oosterheem shopping center.
Layout:
Entrance from the street. Spacious hall with meter cupboard and access to the toilet with a wall-mounted toilet and hand basin.
Extended living room with a large skylight and French doors leading to the sunny back garden. Semi-open modern kitchen with all desirable built-in appliances. At the front of the kitchen, French doors open onto the courtyard.
The first floor features three spacious bedrooms, all equipped with electric shutters.
Luxurious bathroom with a bathtub, vanity, shower, and wall-mounted toilet.
The second floor has also been extended, creating a huge master bedroom at the rear. Bedroom 5 is at the front and the second bathroom, which is equipped with a shower, vanity, wall-mounted toilet, and washing machine.
The sunny back garden has rear access and a practical bicycle shed.
Details:
- The property is available for 2 years
- The lease agreement is concluded after approval from the mortgage priovider
- The property is not suitable for house sharers
- Pets are not allowed
- Energy label A, 7 solar panels available
Features
Transfer of ownership
- Listed since
- Acceptance
- Available on 9/22/2026
- Rental price
- € 2,500 per month (no service charges)
- Deposit
- € 2,500 one-off
- Rental agreement
- Temporary rent
- Status
- Available
Construction
- Kind of house
- Single-family home, row house
- Building type
- Resale property
- Construction period
- 2011-2020
Surface areas and volume
- Areas
- Living area
- 139 m²
- Volume in cubic meters
- 390 m³
Layout
- Number of rooms
- 6 rooms (5 bedrooms)
- Number of stories
- 3 stories
Energy
- Energy label
© 2001-2026 funda