
This house on Funda: https://www.funda.nl/en/detail/huur/zwanenburg/huis-wilgenlaan-144/44436822/
Description
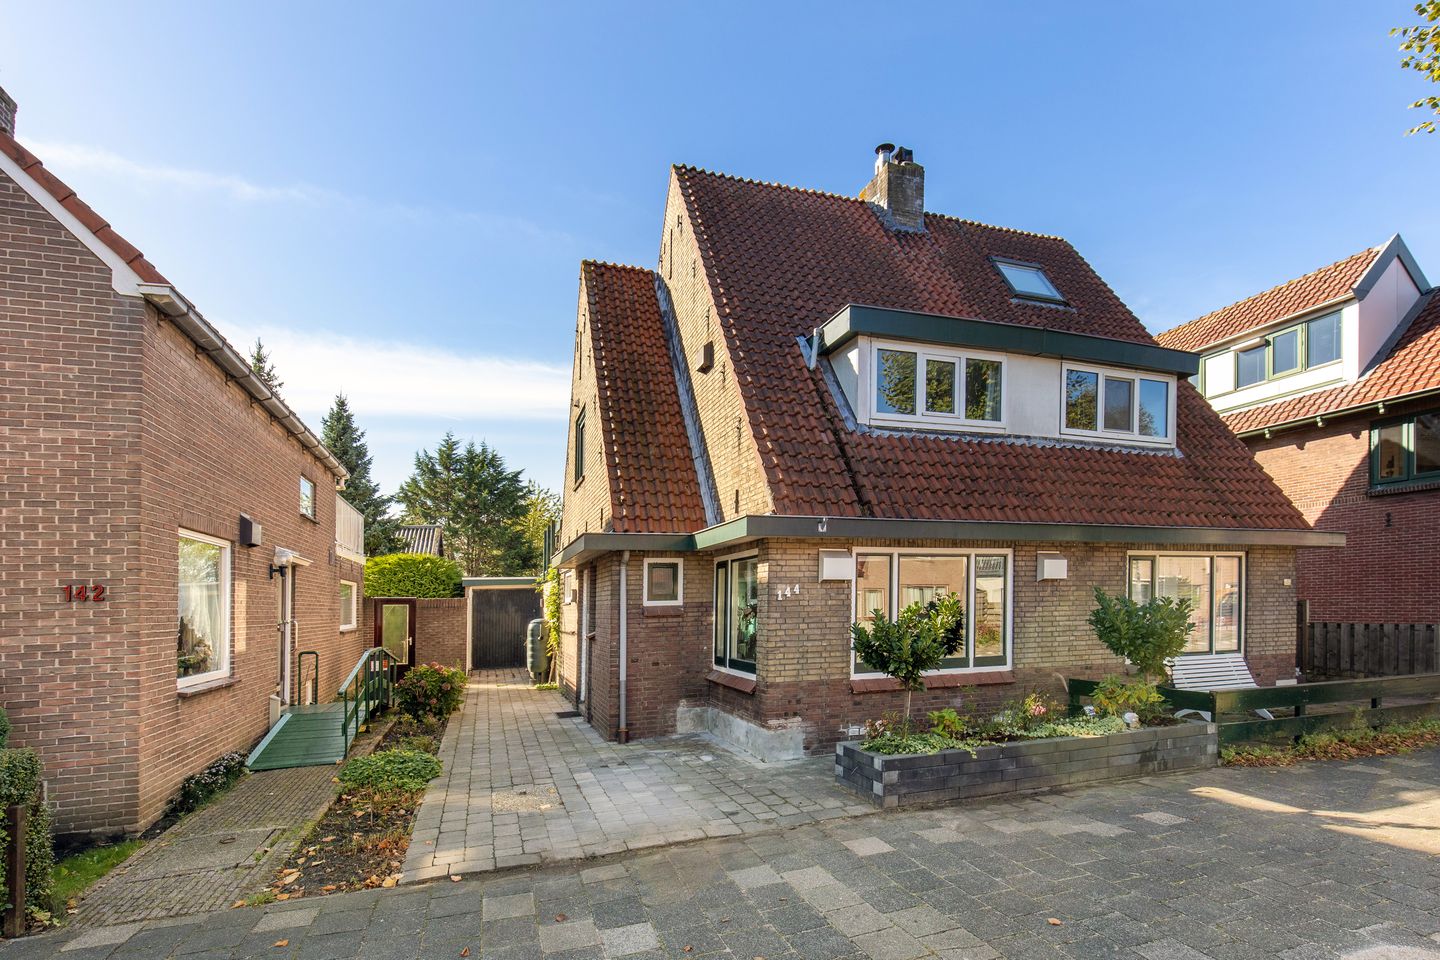
Lovely family home with a large garage for rent in the historic center of Zwanenburg. This property offers modern, comfortable living space—ideal for expats or couples seeking a quiet yet centrally located home. With a spacious garden and proximity to various amenities, it is the perfect place to come home to.
Layout:
Ground floor: Entrance/hallway, meter cupboard, toilet with small sink, extended dual-aspect living room with fireplace, open-plan kitchen (L-shaped layout) featuring various built-in appliances and a door to the garden.
1st floor: Landing, front bedroom with dormer window and built-in wardrobes, bathroom with large walk-in shower, vanity unit, and second toilet, small rear bedroom with storage space and sliding doors opening onto a roof terrace.
2nd floor: Small landing. Bedroom with Velux window and storage space.
Spacious south-facing garden featuring a large garage and an attached shed.
Off-street parking available at the front of the property.
Key features:
* Living area approx. 105 m² with a balcony of approx. 13 m²;
* Available from August 1, 2026;
* Rental price €2,195 per month, excluding gas, water, electricity, and TV/internet;
* Not suitable for students or multiple unrelated individuals (e.g., friends or colleagues) living together;
* Prospective tenants must be able to provide an employment contract or employer's statement;
* Heating and hot water provided by a central heating boiler;
* Kitchen equipped with various built-in appliances (4-burner gas hob, extractor hood, fridge-freezer) and connections for a washing machine and dryer;
* Energy label C (features include floor/sub-floor insulation, cavity wall insulation, roof insulation, and 6 solar panels);
* Highly central location in the old town center with literally everything around the corner, including 3 supermarkets, a bakery, a butcher, a florist, various specialty shops, and numerous cafés and restaurants;
* The area also offers various amenities such as the new community center with sports facilities, the Amsterdam The Style Outlets center, a medical center, daycares, various primary schools, after-school care, and the "Spaarnwoude" and "Park Zwanenburg" recreation areas;
* Excellent accessibility to Amsterdam, Haarlem, and Schiphol by car, bus, and train, thanks to the nearby train station (within walking distance) and quick access to major roads;
Features
Transfer of ownership
- Listed since
- Acceptance
- Available in consultation
- Rental price
- € 2,195 per month (no service charges)
- Deposit
- € 4,390 one-off
- Rental agreement
- Indefinite duration
- Status
- Under option
Construction
- Kind of house
- Single-family home, double house
- Building type
- Resale property
- Construction period
- 1906-1930
Surface areas and volume
- Areas
- Living area
- 105 m²
- Exterior space attached to the building
- 13 m²
- External storage space
- 21 m²
- Plot size
- 184 m²
- Volume in cubic meters
- 345 m³
Layout
- Number of rooms
- 4 rooms (3 bedrooms)
- Number of bath rooms
- 1 bathroom and 1 separate toilet
- Bathroom facilities
- Walk-in shower, toilet, and washstand
- Number of stories
- 2 stories and an attic
Energy
- Energy label
- Heating
- CH boiler
- Hot water
- CH boiler
- CH boiler
- Atag (gas-fired combination boiler from 2024, in ownership)
Cadastral data
- HAARLEMMERMEER A 7977
- Cadastral map
- Area
- 184 m²
- Ownership situation
- Full ownership
Exterior space
- Garden
- Back garden and front garden
- Back garden
- 50 m² (10.00 metre deep and 5.00 metre wide)
- Garden location
- Located at the southwest with rear access
- Balcony/roof terrace
- Roof terrace present
Storage space
- Shed / storage
- Attached brick storage
Garage
- Type of garage
- Detached brick garage
- Capacity
- 1 car
© 2001-2026 funda