
This house on Funda: https://www.funda.nl/en/detail/koop/aalsmeer/appartement-anjerhof-57/44578269/
Description
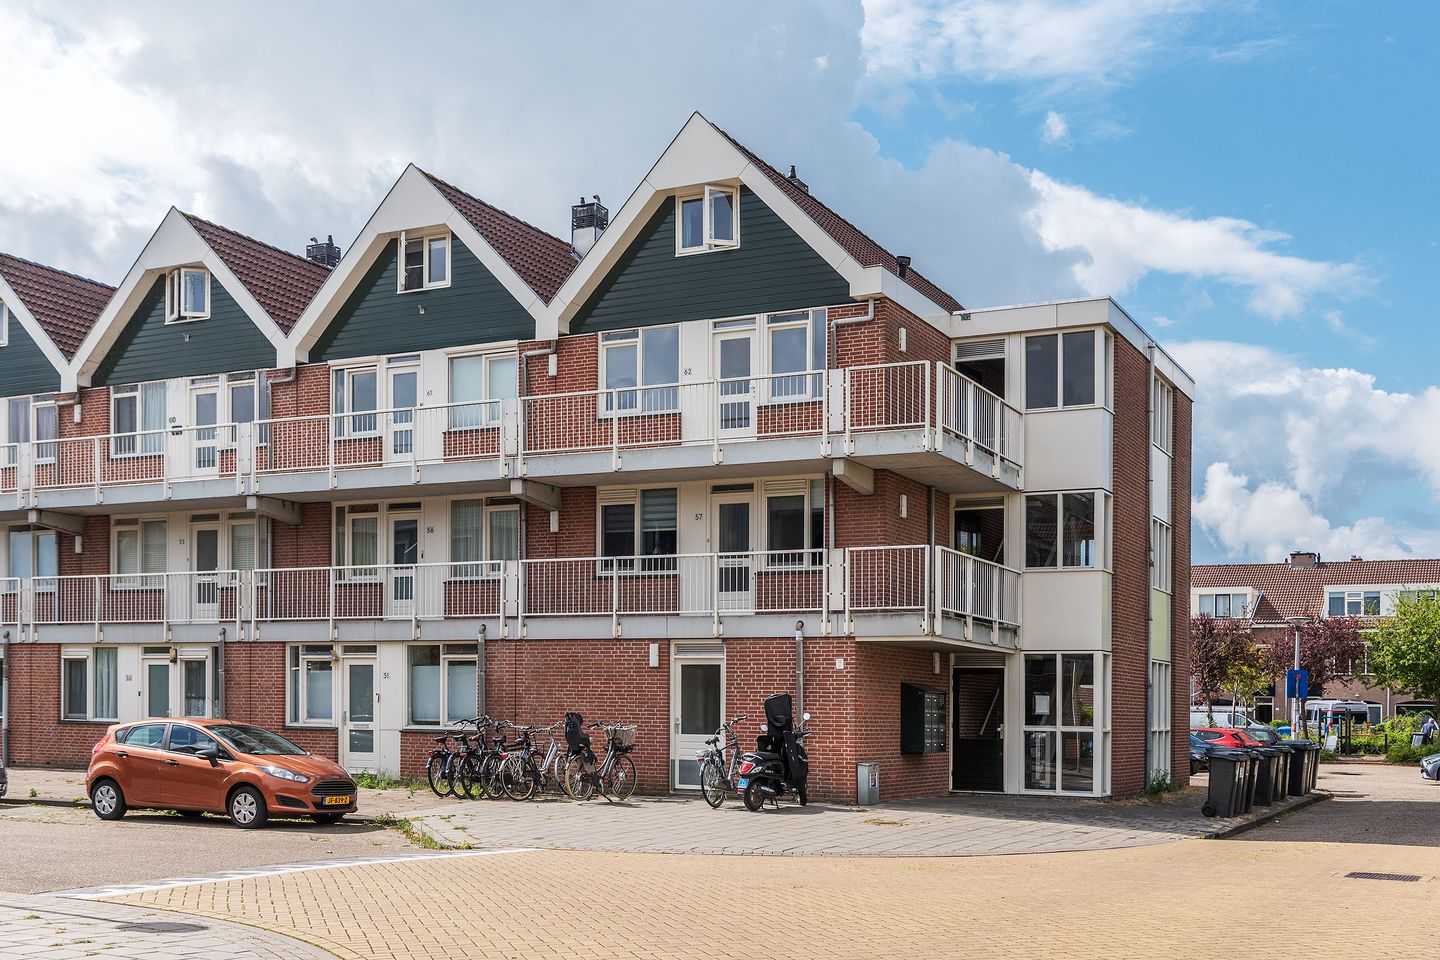
This lovely, modernised three-bedroom flat is situated on the first floor of a small-scale apartment block. The property is centrally located, with public transport, various restaurants and cafés, shops and the Westeinderplassen within easy reach.
Location
- Central location with amenities within walking or cycling distance
- Situated in a quiet residential area with relatively little traffic outside the front door
Sustainability
- The property has an energy rating of C
- The central heating boiler was replaced in 2021
- The flat is fully fitted with double glazing, with recently replaced HR++ glazing on the balcony side.
Good to know
- The property was largely modernised in 2022, including a new kitchen, bathroom, toilet and mechanical ventilation
- Features a sunny south-west-facing balcony
- There is ample parking in the neighbourhood; on the street in front of the building or in the car park behind it. There are also several charging points for electric cars here
- There is a well-run and active owners’ association; service charges amount to €145.61 per month.
The flat
On the side of the block, the staircase leads to the first floor; you then reach the front door of #57 via the gallery. The hall/entrance to the flat provides access to the two (bed)rooms on either side. Both bedrooms open onto the gallery and are a comfortable size. The master bedroom has ample space for a wardrobe, a desk and a double bed. Adjacent to the bedroom is the refurbished bathroom and the separate toilet. The bathroom features a walk-in shower, a washbasin and space for the washing machine and tumble dryer. The hall also provides access to a cupboard area where the central heating boiler is housed.
The living room with open-plan kitchen features large windows, creating a beautiful and light-filled space. This side faces the sunny south-west and has a lovely balcony where you can enjoy the afternoon and evening sun. In addition, there is an electric awning and a manually operated one. The living room offers plenty of space for a cosy seating area and a dining table and is open-plan to the modernised kitchen. The kitchen is fitted with an induction hob, fridge, freezer, dishwasher and a combi oven.
Storage room
On the ground floor of the complex, the flat has its own locked storage room. Ideal for your bike, motorbike, scooter, holiday suitcases, Christmas baubles and so on. There is a power point in the storage room.
Aalsmeer
Aalsmeer is conveniently situated a short distance from Amsterdam. The city centre can be reached in 20 minutes by car. The A4/A5, A10 ring road and A2 motorways also provide easy access to places such as Haarlem, Leiden and Utrecht. An excellent public transport link (R-net) provides a fast connection to Hoofddorp railway station, the Schiphol circular line (which also has a railway station) and Uithoorn. The unique nature and recreation area ‘Westeinderplassen’ is perhaps the village’s greatest asset. With Westeinderstrand and its promenade within walking distance of the house, Aalsmeer offers the comfort and all the benefits of living in a village, whilst having all urban amenities within easy reach. This makes Aalsmeer a pleasant village to live in, right in the heart of the Randstad. Aalsmeer has a vibrant community life and excellent shopping facilities. Amstelveen and Hoofddorp are the nearest major shopping centres, and both are easily accessible by bike or public transport.
Disclaimer
We have compiled this information with the utmost care; however, we cannot guarantee that all details are completely accurate. The dimensions stated are therefore indicative. Although the property has been measured carefully, neither we nor the seller can be held liable for any discrepancies. As a buyer, you are of course free to verify or have the dimensions independently verified.
Please bear in mind that throughout the sales process we act as the seller’s representative. We therefore recommend appointing your own (NVM) estate agent to represent your interests. If you have any specific requirements regarding the property, please discuss these with your own estate agent in good time and carry out your own investigations. Should you decide not to appoint your own professional adviser, the law assumes that you possess sufficient knowledge and expertise to assess all matters relevant to the purchase independently. Our services are subject to the NVM terms and conditions.
Features
Transfer of ownership
- Listed since
- Acceptance
- Available in consultation
- Asking price
- € 385,000 kosten koper
- Asking price per m²
- € 6,638
- Status
- Available
- VVE (Owners Association) contribution
- € 145.61 per month
Construction
- Type apartment
- Galleried apartment (apartment)
- Building type
- Resale property
- Year of construction
- 1987
- Type of roof
- Gable roof covered with roof tiles
Surface areas and volume
- Areas
- Living area
- 58 m²
- Exterior space attached to the building
- 3 m²
- External storage space
- 5 m²
- Volume in cubic meters
- 193 m³
Layout
- Number of rooms
- 3 rooms (2 bedrooms)
- Number of bath rooms
- 1 bathroom and 1 separate toilet
- Bathroom facilities
- Walk-in shower and washstand
- Number of stories
- 1 story
- Facilities
- Outdoor awning, optical fibre, mechanical ventilation, and TV via cable
- Located at
- 2nd floor
Energy
- Energy label
- Insulation
- Energy efficient window and completely insulated
- Heating
- CH boiler
- Hot water
- CH boiler
- CH boiler
- Remeha (gas-fired combination boiler from 2021, in ownership)
Cadastral data
- AALSMEER C 4669
- Cadastral map
- Ownership situation
- Full ownership
Exterior space
- Location
- Alongside a quiet road and in residential district
- Balcony/roof terrace
- Balcony present
Storage space
- Shed / storage
- Built-in
- Facilities
- Electricity
Parking
- Type of parking facilities
- Public parking
VVE (Owners Association) checklist
- Registration with KvK
- Yes
- Annual meeting
- Yes
- Periodic contribution
- Yes (€ 145.61 per month)
- Reserve fund present
- Yes
- Maintenance plan
- Yes
- Building insurance
- Yes
© 2001-2026 funda