
This house on Funda: https://www.funda.nl/en/detail/koop/aalsmeer/bouwgrond-aalsmeerderweg-251/44503922/
NVM Open Huizen Dag
- Saturday, October 3 from 11:00 AM to 3:00 PM
Description
Detached house on a generous plot of approx. 2,000 m², situated between Aalsmeer and Amstelveen, with three outbuildings (totalling approx. 300 m²).
For those looking to renovate
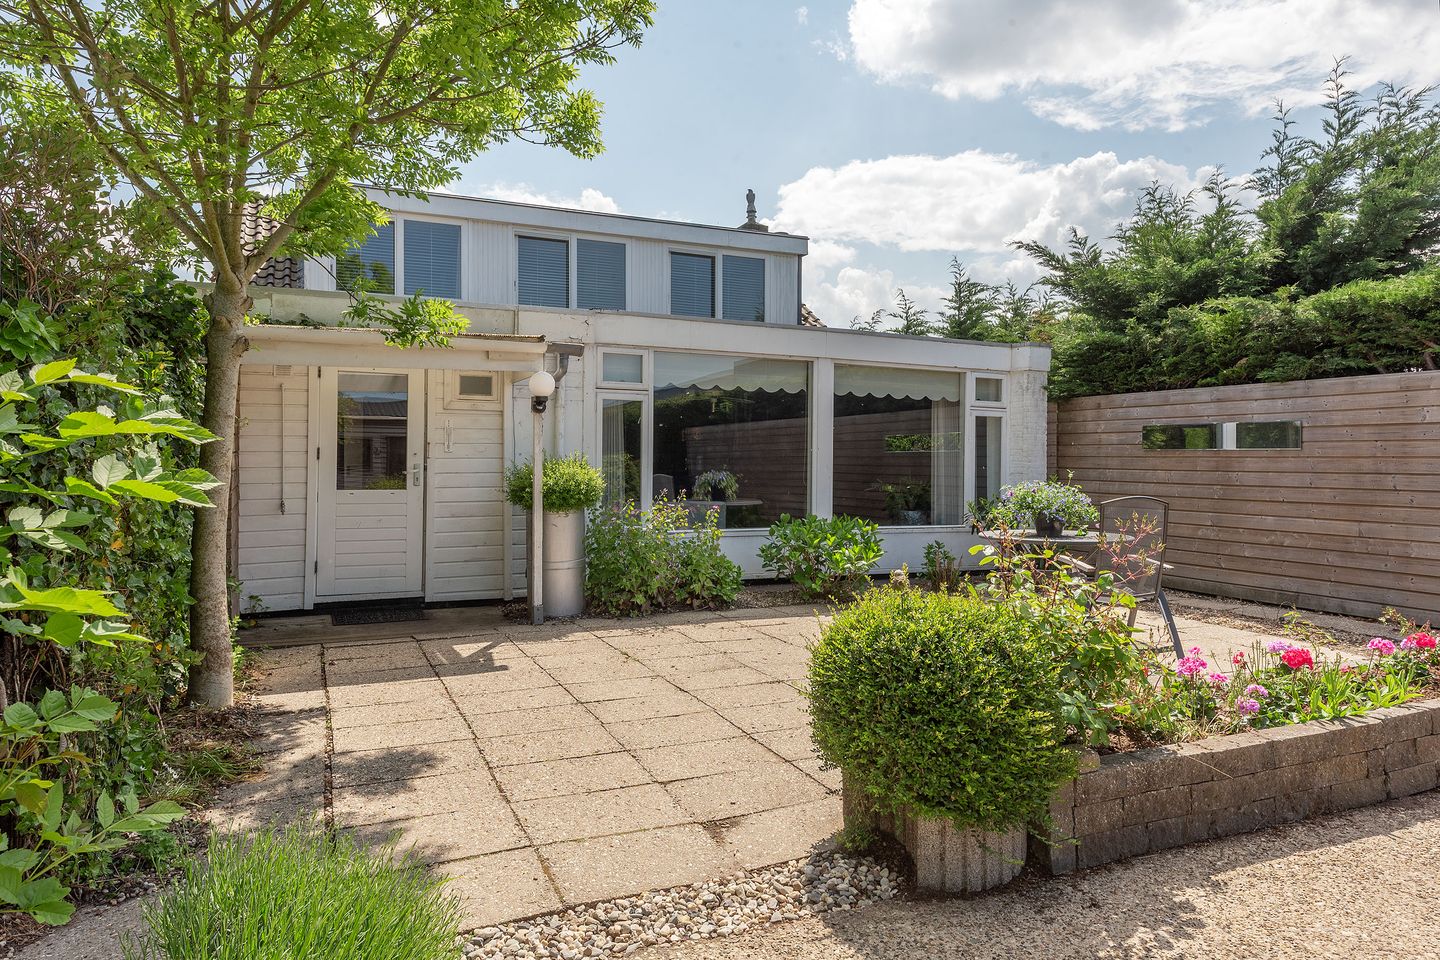
The property dates from 1966 and is in need of a complete refurbishment, including the kitchen and bathroom; the layout is functional but dated. A bright, spacious living room with large windows and garden views, two bedrooms upstairs with wide dormer windows. The garden has a new canopy, and one of the outbuildings is a shed dating from 2023, ready for immediate use as a workshop or for storage. For those up for the challenge of renovation, this is the chance to build a home entirely to your own specifications.
For those looking to redevelop
The size of the plot and the outbuildings make this property attractive even when considered separately from the existing building. Those interested in redevelopment are advised to check the possibilities with the local council in advance.
Location
- Centrally located between Aalsmeer and Amstelveen
- The Amsterdamse Bos and the Westeinderplassen within cycling distance
- A short distance from the ‘Poldermeesterplein’ and ‘Amstelveen Stadshart’ shopping centers
Sustainability
- Energy label D
- Equipped with double-glazed windows
- Central heating boiler (Nefit) from 2020
- Potential for (additional) insulation and solar panels
Details
- A structural survey and an asbestos survey are available interested parties
- Right of way over the path in front of the house for the neighbours of number 253
- The sale agreement will include a non-owner-occupancy clause, an age clause and an asbestos clause
- For this property, the KCAF (Knowledge Centre for Addressing Foundation Problems) has classified the foundation risk as 'No high risk'. This means that, according to data available at the KCAF, the property has an indication of A, B, or C. See also the disclaimer in the brochure.
Layout of the home
The entrance is located on the side of the house. The living room, bathroom, utility closet, pantry, and the upper floor are accessible from the entryway. The kitchen is located at the front of the house and is equipped with a refrigerator, dishwasher, combination microwave, and 4-burner gas stove. Adjacent to the kitchen is space for a large dining area.
The home has been extended at the rear. Here you’ll find the bright and spacious living room, featuring large windows and a view of the garden. The practical utility room includes a separate toilet, connections for a washer and dryer, and the central heating boiler (Nefit, 2020). The bathroom is equipped with a bathtub, shower, and vanity unit.
On the first floor are two bedrooms and the landing. The wide dormer windows at the rear provide extra space and light throughout the entire floor.
Garden and Outbuildings
The 2,030 m² plot offers plenty of space and privacy. Directly behind the house is a well-maintained garden with a covered area and a cozy seating area.
The property features no fewer than three outbuildings, all with their own central heating boilers:
- Garage 1, 47 m², built in 2023
- Garage 2, 112 m², divided into a garage and office space
- Garage 3, 141 m², located at the rear right of the lot, equipped with two garage doors and connections for electricity and water
Due to the size of the lot, there is ample parking space for multiple vehicles.
Aalsmeer
Aalsmeer is a wonderful place to live, where green spaces and a cozy village atmosphere come together in the dynamic Randstad. Downtown Amsterdam is easily accessible by car and can even be reached by bike via a surprisingly scenic route through the Amsterdamse Bos. The proximity to the Zuidas and excellent public transportation connections make the location particularly attractive. Aalsmeer-Oost and the adjacent Nieuw Oosteinde are close to Amstelveen, while the Amsterdamse Bos is just a short distance away for recreation. But Aalsmeer itself also has a lot to offer, from the unique nature and recreation area of the Westeinderplassen to various restaurants and cafés, the Westeinderstrand, and several marinas—all easily accessible by bike.
Disclaimer
We have compiled this information with great care, but we cannot guarantee its complete accuracy. The stated dimensions are therefore indicative. Although we have carefully measured the property, we (and the seller) cannot be held liable for any discrepancies. As a buyer, you naturally have the option of having the measurements taken again yourself.
Please remember that we are the seller's advisor in this process. Therefore, we recommend engaging your own (NVM) real estate agent to represent your interests. If you have specific requirements for the property, discuss these with your own agent in a timely manner and conduct your own research. If you choose not to bring your own expert, we legally assume that you have sufficient knowledge to understand all important matters. Our services are subject to the NVM terms and conditions.
Features
Transfer of ownership
- Listed since
- Acceptance
- Available in consultation
- Asking price
- € 750,000 kosten koper
- Status
- Available
Construction
- Type of property
- Building plot
- Ready for construction
- No
Layout
- Plot size
- 2,030 m²
Cadastral data
- AALSMEER B 11282
- Cadastral map
- Area
- 1,895 m²
- Ownership situation
- Full ownership
- AALSMEER B 11284
- Cadastral map
- Area
- 135 m²
- Ownership situation
- Full ownership
Exterior space
- Location
- Sheltered location
© 2001-2026 funda