
This house on Funda: https://www.funda.nl/en/detail/koop/aalsmeer/huis-berkenlaan-6-a/44409184/
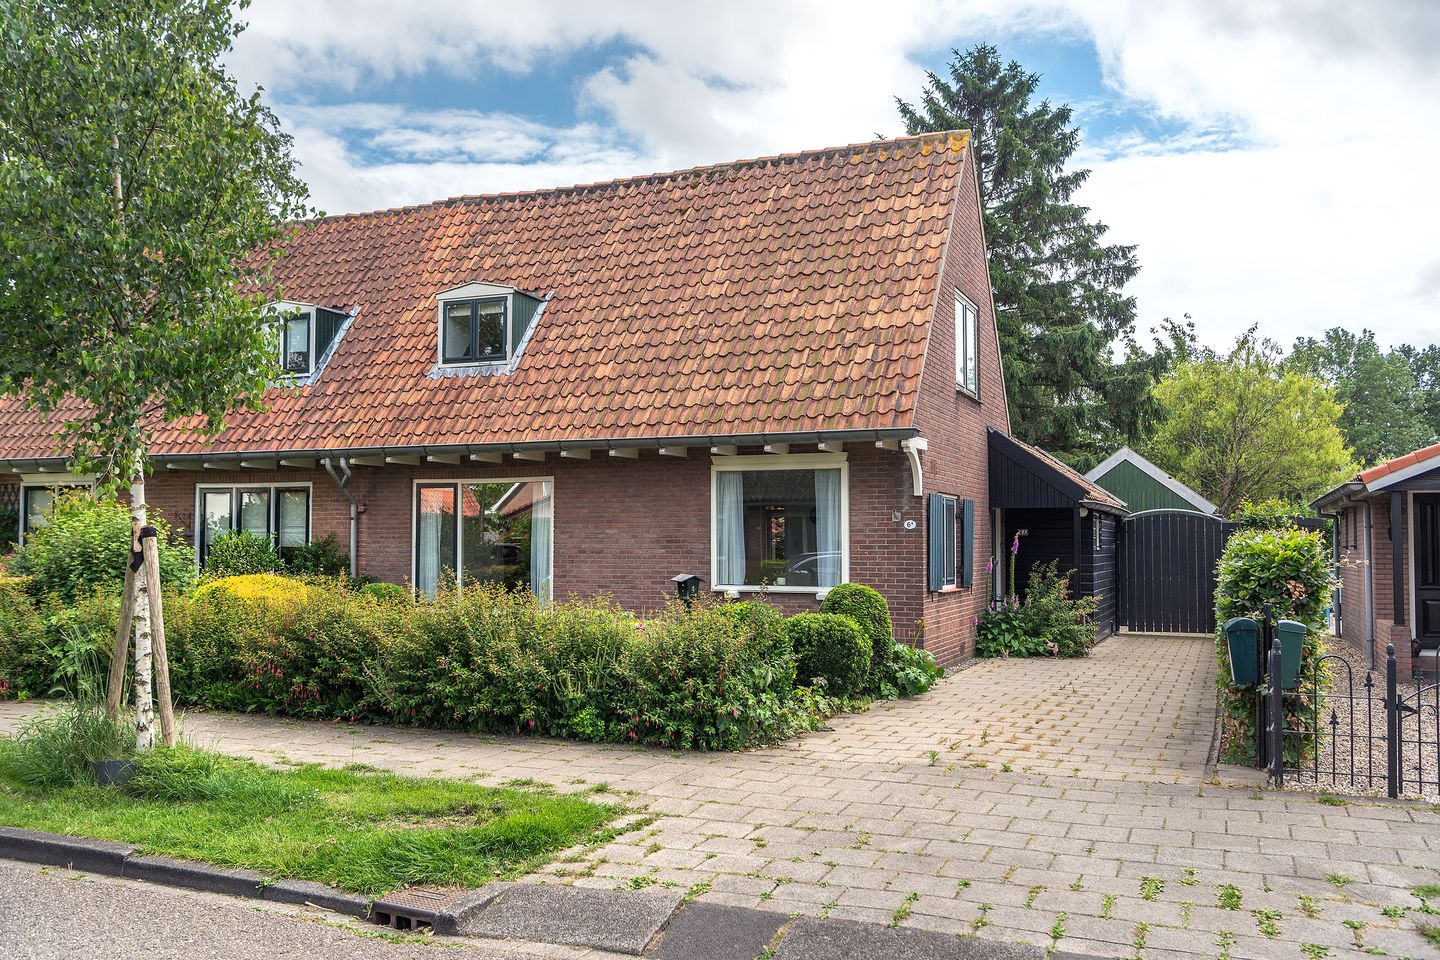
Berkenlaan 6-A1431 JE AalsmeerStommeer
€ 549,000 k.k.
Description
Location: Perfect. Potential: Limitless.
Set in perhaps the most idyllic location in Aalsmeer, along the lush and tranquil Berkenlaan, this home was expertly constructed in the 1960s. Thanks to the meticulous care provided by the original owners, the property offers an exceptional foundation. While traditionally built, it presents the new owner with limitless possibilities to transform this base into a modern, sustainable, and future-proof residence.
Location
- Located in Aalsmeer-Zuid, within walking distance of the supermarkets, shops, dining, and pharmacy on the Ophelialaan
- Close proximity to the Haarlem-Utrecht express bus connection
- Located just a few stops from the Schiphol Cirkellijn, Hoofddorp NS station, or the rapid tram connection to Amsterdam
- Major motorways to Amsterdam, Haarlem, and Utrecht are just minutes away
- Westeinderstrand and local marinas are within easy cycling distance
Sustainability
- The property has an energy label, E
- The central heating boiler is a 2019 Intergas model
- With a few straightforward upgrades, the home can be further enhanced for sustainability and transitioned away from gas
Good to know
- Solid, traditional construction dating from the 1960s, designed in the style of the historic 1930s homes lining the lane
- A pleasant neighborhood characterized by abundant greenery and open space
- Part of a protected village view, ensuring the enduringly beautiful character of the lane is preserved
- Quick occupancy is available if required
- The purchase agreement will include owner, age, and asbestos clauses
- The KCAF (Knowledge Center for Foundation Problem Management) has rated the foundation risk as 'No high risk.'
According to KCAF data, this indicates an A, B, or C rating. Please refer to the disclaimer in the brochure
- Signum Notariaat has been appointed as the project notary
The property
The driveway provides easy parking for your vehicle, while guests can always find parking available further along the lane. The front entrance is situated at the side of the house, leading through the hallway to the kitchen at the rear. Adjacent to the kitchen, at the front of the property, are the dining room and a bright, airy living room. The rear of the home features a signature black wooden extension, which currently houses the bathroom and a storage area containing the boiler. Through the rear door, you step out onto the terrace and into a lovely garden complete with a greenhouse.
First floor
The first floor currently features four bedrooms, all of which include built-in wardrobes. A balcony is located at the rear, and from the landing, a large storage loft spanning the entire width of the house is accessible via a loft ladder.
Garden
The lovingly designed garden enjoys a south/east orientation, offering both sunny and shaded spots throughout the day. A greenhouse is located at the rear of the garden, and the garage, which also includes a storage loft, features its own side door. An additional shed has been built against the garage, providing ample space for storage.
Aalsmeer
Aalsmeer is an attractive village located in the Randstad. The Westeinder offers a magnificent natural and recreational area that has, fortunately, not yet been discovered by everyone. With various harbors available, you can enjoy this unique area in all weather conditions by taking a canal cruise or renting a boat. Accessibility by both car and public transport is excellent, with Schiphol and major cities easily reachable. Even distances are easily covered by bicycle. Aalsmeer boasts a vibrant community life with many organized events, such as the spring geranium market, the summer 'bandjesavond' in the center, the Pramenrace, and a spectacular fireworks display in the autumn. There is always something to experience, including a wealth of art, culture, and history.
Features
Transfer of ownership
- Listed since
- Acceptance
- Available in consultation
- Asking price
- € 549,000 kosten koper
- Asking price per m²
- € 6,384
- Status
- Available
Construction
- Kind of house
- Single-family home, double house
- Building type
- Resale property
- Year of construction
- 1965
- Specific
- Protected townscape or village view (permit needed for alterations)
- Type of roof
- Gable roof covered with roof tiles
Surface areas and volume
- Areas
- Living area
- 86 m²
- Other space inside the building
- 5 m²
- Exterior space attached to the building
- 9 m²
- External storage space
- 20 m²
- Plot size
- 281 m²
- Volume in cubic meters
- 323 m³
Layout
- Number of rooms
- 6 rooms (4 bedrooms)
- Number of bath rooms
- 1 bathroom and 1 separate toilet
- Bathroom facilities
- Shower and sink
- Number of stories
- 2 stories and a loft
- Facilities
- Optical fibre and passive ventilation system
Energy
- Energy label
- Insulation
- Partly double glazed
- Heating
- CH boiler
- Hot water
- CH boiler
- CH boiler
- Intergas Kombi HRE 28/24 A (gas-fired combination boiler from 2019, in ownership)
Cadastral data
- AALSMEER C 2762
- Cadastral map
- Area
- 275 m²
- Ownership situation
- Full ownership
- AALSMEER G 8063
- Cadastral map
- Area
- 6 m²
- Ownership situation
- Full ownership
Exterior space
- Location
- Alongside a quiet road and sheltered location
- Garden
- Back garden, front garden and side garden
- Back garden
- 96 m² (12.00 metre deep and 8.00 metre wide)
- Garden location
- Located at the southeast
- Balcony/roof terrace
- Balcony present
Storage space
- Shed / storage
- Attached wooden storage
Garage
- Type of garage
- Parking place and detached brick garage
- Capacity
- 1 car
- Facilities
- Electricity
Parking
- Type of parking facilities
- Parking on private property
© 2001-2026 funda