
This house on Funda: https://www.funda.nl/en/detail/koop/aalsmeer/huis-de-muzen-10/44672963/
Description
Ruime bungalow met drie slaapkamers, twee badkamers, inpandige garage en zonnige tuin aan de rand van de groene wijk "De Hornmeer"!
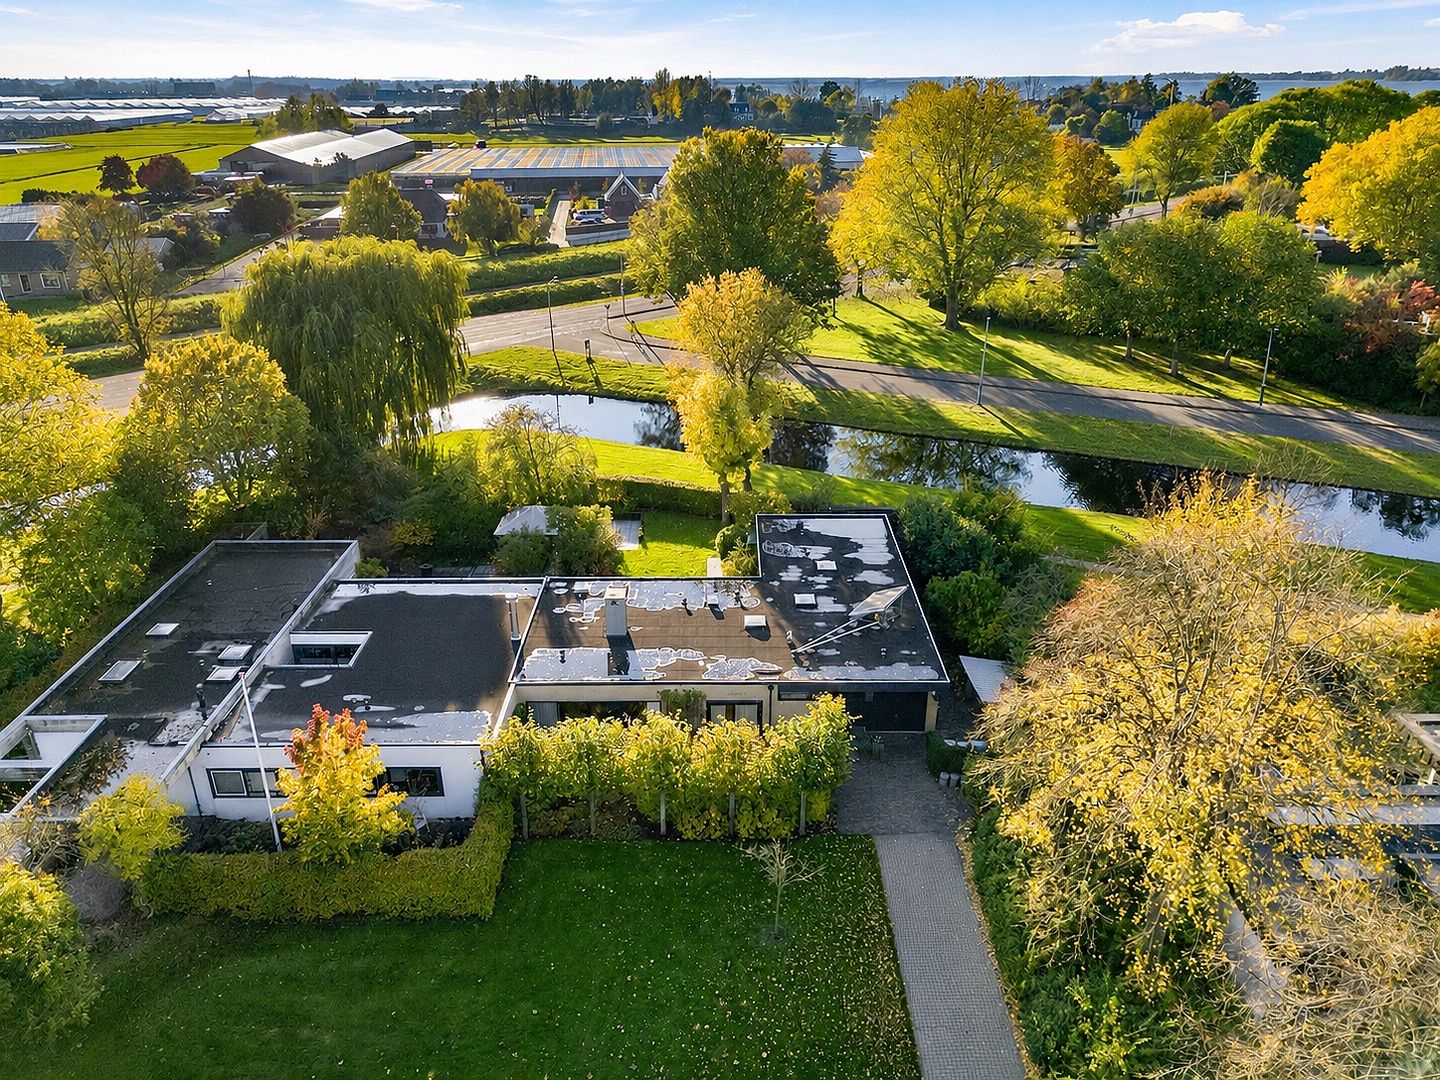
Op een prachtige locatie aan de rand van de groene woonwijk De Hornmeer staat deze royale bungalow te koop. De woning beschikt over vier slaapkamers, twee badkamers, een ruime living met luxe leefkeuken, een inpandige garage en een zonnige achtertuin grenzend aan een parkachtige omgeving. Zowel aan de voor- als achterzijde geniet je van een vrij en weids uitzicht.
Indeling:
Via de entree aan de voorzijde bereik je de hal met toilet en toegang tot de inpandige garage. De woning beschikt over vier slaapkamers, waarbij de royale slaapkamer aan de achterzijde eventueel kan worden opgesplitst om een extra slaapkamer te realiseren.
De ruime badkamer is voorzien van een ligbad, douche, toilet en wastafelmeubel. Daarnaast is er een tweede badkamer met douche en wastafel aanwezig.
De luxe keuken is voorzien van een royaal kookeiland en diverse inbouwapparatuur, waaronder een 5-pits inductiekookplaat, stoomoven, combimagnetron en wijnkoelkast. Aansluitend bevindt zich de praktische bijkeuken met aansluitingen voor de wasmachine en droger.
De ruime en lichte woonkamer beschikt over een sfeervolle open haard en staat via de eethoek en keuken in directe verbinding met de tuin dankzij de openslaande tuindeuren.
Tuin:
De zonnige achtertuin ligt op het zuidwesten en grenst aan een parkachtige omgeving met water. Er zijn meerdere terrassen, waaronder een loungegedeelte achter in de tuin waar je heerlijk kunt genieten van het vrije uitzicht en de ondergaande zon.
Aan de voorzijde is parkeergelegenheid voor drie auto's op eigen terrein.
Bijzonderheden:
-Ruime bungalow aan de rand van de geliefde woonwijk De Hornmeer;
-Vier slaapkamers,
-Twee badkamers;
-Luxe keuken met kookeiland en diverse inbouwapparatuur;
-Ruime woonkamer met open haard;
-Inpandige garage met elektrische garagedeur;
-Praktische bijkeuken;
-Zonnige achtertuin op het zuidwesten;
-Vrij uitzicht aan de voor- en achterzijde;
-Vloerverwarming in woonkamer, keuken, gang en badkamers;
-Grotendeels voorzien van HR+ glas
-Plafondisolatie;
-Vloerisolatie;
-Spouwmuurisolatie;
-Dakbedekking vernieuwd in 2019
-Daalderop CW6-ketel met zonneboiler;
-Draadloos alarmsysteem;
-Parkeergelegenheid voor drie auto's op eigen terrein;
-Aanvaarding in onderling overleg.
Omgeving
De woning ligt aan de rand van de groene en rustige woonwijk De Hornmeer, op korte afstand van het centrum van Aalsmeer met diverse winkels, restaurants en voorzieningen. Ook de Westeinderplassen bevinden zich in de nabije omgeving en bieden volop mogelijkheden voor watersport en recreatie.
Benieuwd naar deze bungalow? Neem contact met ons op en ontdek zelf de ruimte, het comfort en de prachtige ligging van deze woning!
English version below:
*****************************************************************************
Spacious bungalow with four bedrooms, two bathrooms, an integral garage and a sunny garden on the edge of the green residential area of "De Hornmeer"!
Situated in a beautiful location on the edge of the green residential area of De Hornmeer, this spacious bungalow is now available for sale. The property features four bedrooms, two bathrooms, a spacious living area with a luxurious kitchen, an integral garage and a sunny rear garden bordering a park-like setting. Both the front and rear of the property enjoy open and unobstructed views.
Layout
The entrance at the front of the property leads into the hallway, which provides access to the toilet and the integral garage.
The property features four bedrooms, with the spacious bedroom at the rear offering the possibility of being divided to create an additional bedroom.
The main bathroom is fitted with a bathtub, shower, toilet and vanity unit. In addition, there is a second bathroom equipped with a shower and washbasin.
The luxurious kitchen features a spacious cooking island and various built-in appliances, including a five-burner induction hob, steam oven, combination microwave oven and wine fridge. Adjacent to the kitchen is a practical utility room with connections for a washing machine and tumble dryer.
The spacious and bright living room features a cosy fireplace and flows seamlessly into the dining area and kitchen. French doors provide direct access to the garden, creating a wonderful connection between indoor and outdoor living.
Garden
The sunny rear garden faces southwest and borders a park-like setting with water. The garden features several terraces, including a lounge area at the rear, where you can relax and enjoy the open views and beautiful evening sunsets.
At the front of the property, there is private parking for up to three cars.
Key features
-Spacious bungalow situated on the edge of the popular residential area of De Hornmeer;
-Four bedrooms;
-Two bathrooms;
-Luxurious kitchen with cooking island and various built-in appliances;
-Spacious living room with fireplace;
-Integral garage with electric garage door;
-Practical utility room;
-Sunny southwest-facing rear garden;
-Open views to both the front and rear;
-Underfloor heating in the living room, kitchen, hallway and bathrooms;
-Mostly fitted with HR+ double glazing;
-Ceiling insulation;
-Floor insulation;
-Cavity wall insulation;
-Roof covering renewed in 2019;
-Daalderop CW6 central heating boiler with solar water heater;
-Wireless alarm system;
-Private parking for three cars;
-Transfer date by mutual agreement.
Location
The property is situated on the edge of the green and peaceful residential area of De Hornmeer, within a short distance of the centre of Aalsmeer, offering a variety of shops, restaurants and other amenities.
The Westeinderplassen lakes are also nearby, providing plenty of opportunities for water sports and recreational activities.
Interested in this bungalow? Contact us today and discover the spaciousness, comfort and beautiful location of this property for yourself!
Features
Transfer of ownership
- Listed since
- Acceptance
- Available in consultation
- Asking price
- € 1,050,000 kosten koper
- Asking price per m²
- € 5,966
- Status
- Available
Construction
- Kind of house
- Bungalow, semi-detached residential property
- Building type
- Resale property
- Year of construction
- 1971
- Specific
- With carpets and curtains
- Type of roof
- Flat roof covered with asphalt roofing
Surface areas and volume
- Areas
- Living area
- 176 m²
- Other space inside the building
- 11 m²
- Plot size
- 523 m²
- Volume in cubic meters
- 688 m³
Layout
- Number of rooms
- 5 rooms (4 bedrooms)
- Number of bath rooms
- 2 bathrooms and 1 separate toilet
- Bathroom facilities
- 2 showers, 2 sinks, bath, and toilet
- Number of stories
- 1 story
- Facilities
- Alarm installation and optical fibre
Energy
- Energy label
- Insulation
- Roof insulation, mostly double glazed, energy efficient window, insulated walls and floor insulation
- Heating
- CH boiler, fireplace and partial floor heating
- Hot water
- CH boiler and solar boiler
- CH boiler
- Daalderop (gas-fired combination boiler from 2010, in ownership)
Cadastral data
- AALSMEER C 4280
- Cadastral map
- Area
- 25 m²
- Ownership situation
- Full ownership
- AALSMEER C 7214
- Cadastral map
- Area
- 69 m²
- Ownership situation
- Full ownership
- AALSMEER C 3882
- Cadastral map
- Area
- 429 m²
- Ownership situation
- Full ownership
Exterior space
- Garden
- Back garden and front garden
Garage
- Type of garage
- Built-in
- Capacity
- 1 car
- Facilities
- Electricity
Parking
- Type of parking facilities
- Parking on private property
© 2001-2026 funda