
This house on Funda: https://www.funda.nl/en/detail/koop/aalsmeer/huis-hornweg-101/17246301/
Description
Spacious detached villa with private wellness facilities, over 3,000 sq. m. of freehold land and leased commercial units
High-quality living, an abundance of space and more than €50,000 in gross annual rental income.
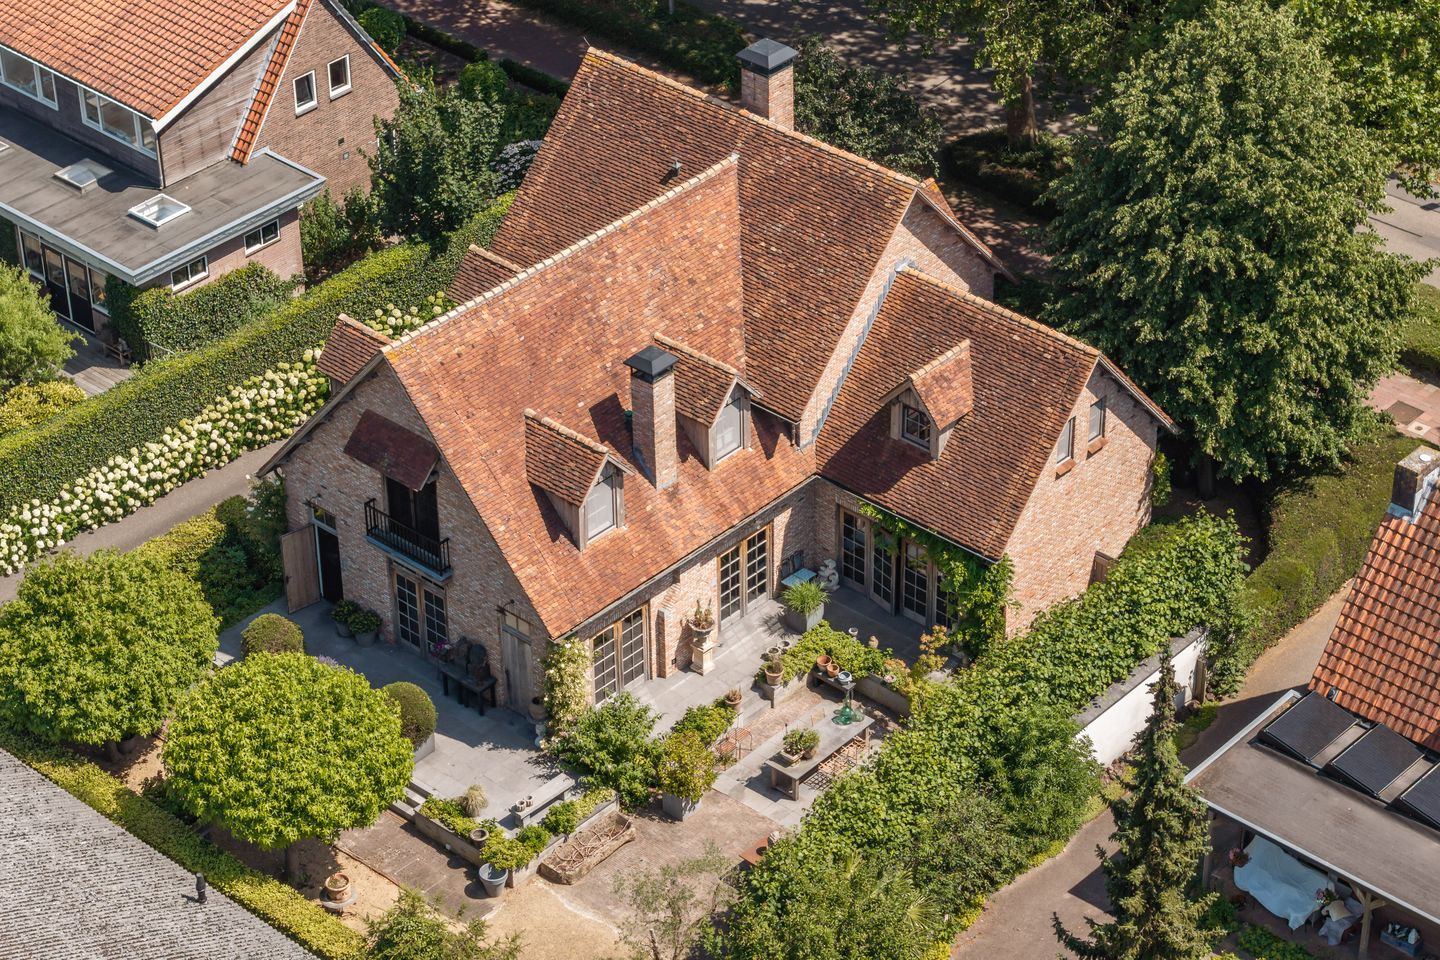
Located on Hornweg in Aalsmeer, this exceptional and versatile property combines a substantial detached villa of approximately 419 sq. m. of living space with approximately 3,065 sq. m. of freehold land, a former packing shed and two leased commercial warehouses.
A rare combination of comfortable living, privacy, space and rental income.
Built in 2008, the villa is distinguished by its generous basement level, which includes a heated indoor swimming pool, sauna, shower room and lounge. The basement also offers a large additional room, a further shower room, a separate room with bathtub, a separate WC and the technical room. As a result, this level offers considerably more possibilities than wellness and relaxation alone.
At the rear of the plot are two leased commercial warehouses of approximately 430 sq. m. and 294 sq. m. According to information provided by the seller, these generate a combined gross rental income of more than €50,000 per year. The property therefore offers not only a high level of residential comfort and space, but also an attractive income component.
Living and entertaining
The side entrance leads into a spacious reception hall with cloakroom and modern WC.
At the heart of the home is the generous kitchen and dining area, fitted with a kitchen island, concrete worktop with integrated sink, high-quality built-in appliances and an attractive gas fireplace.
French doors provide a direct connection between the kitchen and the beautifully landscaped, private garden with several terraces.
The adjoining living room is spacious and filled with natural light. Large windows offer views of the garden, while the open fireplace adds warmth and atmosphere. A comfortable TV room adjoins the main living area.
A distinctive spiral staircase, constructed from cast concrete elements, forms an architectural focal point and connects the ground floor with both the first floor and the basement.
Three generous bedrooms and two bathrooms
The first floor comprises three spacious bedrooms and two bathrooms.
The principal bedroom features a French balcony, dressing room and private bathroom with double washbasin, walk-in shower and WC.
The second bedroom also has access to a private bathroom and is connected to the dressing room, while remaining independently accessible from the landing.
The third bedroom is currently used as a home office and study, but is equally suitable as a bedroom.
Generous basement with private wellness facilities and additional accommodation
The basement is one of the villa’s defining features and offers considerably more than wellness facilities alone.
It includes a heated indoor swimming pool, sauna and comfortable lounge area.
There is also a large additional room, ideally suited for use as guest accommodation, a gym, office, hobby room or additional bedroom.
In addition, the basement contains a further shower room, a separate room with bathtub and a separate WC.
This makes the entire floor highly versatile and suitable for a variety of uses.
The technical room is also located on this level.
The combination of wellness facilities, additional accommodation and sanitary facilities makes the basement a fully functional and highly flexible floor where relaxation, comfort and practical use come together.
Large plot with leased commercial premises
The villa stands on approximately 3,065 sq. m. of freehold land. Surrounding the property is a well-maintained garden with several terraces and ample opportunity to enjoy either sunshine or shade throughout the day.
At the rear of the plot is a former packing shed measuring approximately 20 x 12 metres.
There are also two commercial warehouses measuring approximately 430 sq. m. and 294 sq. m., both of which are currently leased. According to information provided by the seller, the combined gross rental income amounts to more than €50,000 per year.
As a result, Hornweg 101 is not only appealing to those seeking substantial residential accommodation, but also to buyers who value additional income, business or storage space, or a combination of residential living and real estate investment.
Further information regarding the lease agreements is available through the selling agent.
Location
Hornweg 101 is situated within easy reach of Aalsmeer, Amstelveen and Schiphol Airport. The nearby road network provides convenient access to the A9, A2, A4 and A10 motorways.
For nature, water sports and recreation, both the Westeinderplassen and the Amsterdamse Bos are within easy reach.
At the rear, the plot borders the neighbouring business park, with a waterway forming a natural boundary.
A property that is difficult to place in just one category
Hornweg 101 combines the comfort of a substantial villa with private wellness facilities with the possibilities offered by more than 3,000 sq. m. of freehold land and leased commercial premises generating more than €50,000 in gross annual rental income.
An exceptional property for buyers seeking not merely a spacious home, but privacy, flexibility, space and income potential all on one site.
Key features
Detached villa, built in 2008
Approximately 419 sq. m. of living space, measured in accordance with NEN standards
Approximately 3,065 sq. m. of freehold land
Energy label A
Fully insulated and fitted with HR++ glazing
Three spacious bedrooms
Two bathrooms on the first floor
Generous basement with heated indoor swimming pool, sauna and lounge
Large additional room in the basement
Additional shower room in the basement
Separate room with bathtub
Separate WC in the basement
Technical room in the basement
Luxury kitchen with island
Underfloor heating
Beautifully landscaped garden with several terraces
Former packing shed measuring approximately 20 x 12 metres
Leased commercial warehouse of approximately 430 sq. m.
Leased commercial warehouse of approximately 294 sq. m.
Combined gross rental income of more than €50,000 per year, according to information provided by the seller
Ample parking on private grounds
Freehold property
Transfer by mutual agreement
Features
Transfer of ownership
- Listed since
- Acceptance
- Available in consultation
- Asking price
- € 1,999,000 kosten koper
- Asking price per m²
- € 4,771
- Status
- Available
Construction
- Kind of house
- Villa, detached residential property
- Building type
- Resale property
- Construction period
- 2001-2010
- Type of roof
- Combination roof covered with roof tiles
Surface areas and volume
- Areas
- Living area
- 419 m²
- Plot size
- 3,065 m²
- Volume in cubic meters
- 1,465 m³
Layout
- Number of rooms
- 12 rooms (3 bedrooms)
- Number of bath rooms
- 2 bathrooms
- Bathroom facilities
- 2 showers, double sink, and 2 toilets
- Number of stories
- 2 stories and a basement
Energy
- Energy label
- Insulation
- Roof insulation, energy efficient window and floor insulation
- Heating
- CH boiler
- CH boiler
- In ownership
Cadastral data
- AALSMEER B 5582
- Cadastral map
- Area
- 1,170 m²
- Ownership situation
- Full ownership
- AALSMEER B 9797
- Cadastral map
- Area
- 1,225 m²
- Ownership situation
- Full ownership
- AALSMEER B 9799
- Cadastral map
- Area
- 670 m²
- Ownership situation
- Full ownership
Exterior space
- Location
- Alongside a quiet road, business park and sheltered location
- Garden
- Surrounded by garden
- Balcony/roof terrace
- Balcony present
Parking
- Type of parking facilities
- Parking on private property and public parking
© 2001-2026 funda