
This house on Funda: https://www.funda.nl/en/detail/koop/aalsmeer/huis-karperstraat-49/80831525/
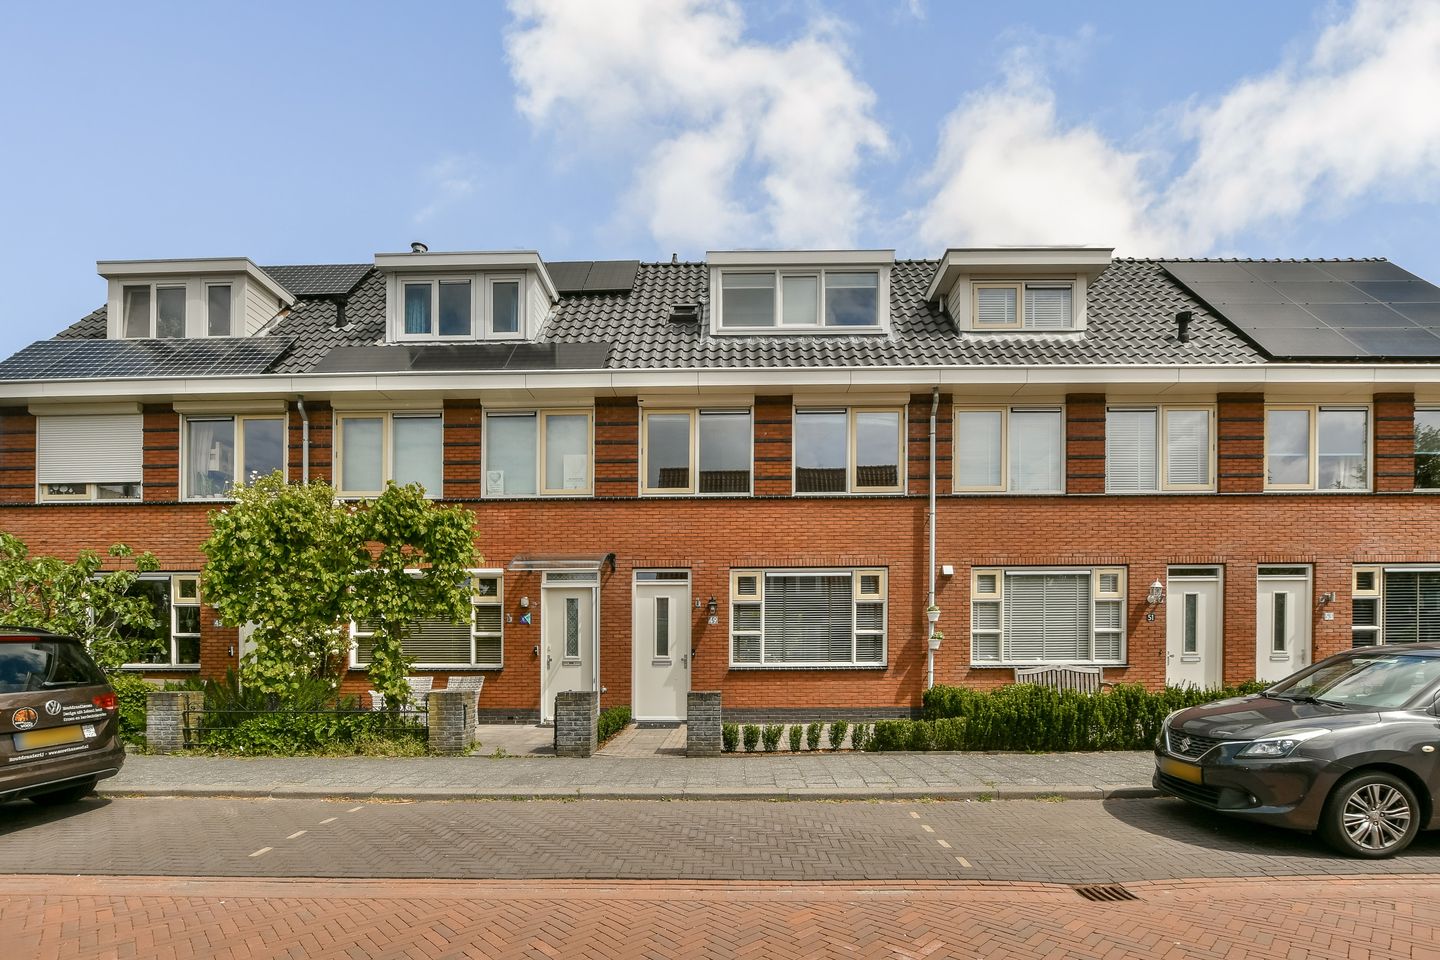
Description
KARPERSTRAAT 49 AALSMEER
SPACIOUS FAMILY HOME WITH ENERGY LABEL A, LARGE GARDEN, PRIVATE PARKING AND 4 BEDROOMS
We are pleased to present this well-maintained and spacious family home of approx. 110 m², located in a pleasant and child-friendly neighborhood in Aalsmeer. The property offers four bedrooms, a large back garden of approx. 70 m², plenty of storage space, and a private parking spot directly connected to the back garden, making it an ideal home for families looking for comfort and convenience.
With its practical layout, modern finishes, generous outdoor spaces, and energy label A, this home is perfectly suited for comfortable and energy-efficient family living.
LOCATION AND ACCESSIBILITY
Karperstraat is located in a quiet and family-friendly residential area in Aalsmeer, known for its green surroundings, good schools, and relaxed atmosphere. Daily amenities such as supermarkets, sports facilities, and local shops are all within easy reach.
The area is well connected by car and public transport, with convenient access to Amsterdam, Amstelveen, Schiphol Airport, and surrounding cities. Nature and recreation areas, including the Westeinderplassen, are also nearby.
LAYOUT
Upon entering the home, you are welcomed into a spacious hallway with access to the living areas and guest toilet.
The living room is bright and comfortable, with direct access to the large back garden of approx. 70 m², creating a wonderful indoor-outdoor connection. The garden offers plenty of space to relax, dine, or for children to play, and also includes a practical storage shed.
At the front of the home, you’ll find the open-plan kitchen, which is well laid out and ideal for family living and entertaining.
The property features four well-sized bedrooms, offering flexibility for families, guests, or a home office setup. The modern bathroom(2022) is stylishly finished, and there is also a separate laundry room, adding extra practicality to the home.
Throughout the property, there is a lot of storage space, making everyday living organized and comfortable.
At the rear of the house, the private parking space is directly connected to the back garden, offering both convenience and easy access.
DETAILS
- Living area: approx. 110 m²
- Spacious family home
- Energy label A
- Four bedrooms
- Airconditioning in Master Bedroom
- Large back garden of approx. 70 m²
- Front garden
- Practical storage shed in the garden
- Private parking spot at the rear, directly connected to the garden
- Bright open-plan kitchen
- Modern bathroom
- Separate laundry room
- Plenty of storage space
- Located in a quiet and family-friendly area in Aalsmeer
- Delivery in consultation
Disclaimer:
This information has been compiled with care; however, no liability is accepted for any inaccuracies or omissions. All measurements are according to industry standards.
KARPERSTRAAT 49, AALSMEER
RUIME GEZINSWONING MET ENERGIELABEL A, GROTE TUIN, 4 SLAAPKAMERS EN EIGEN PARKEERPLAATS
In een rustige en kindvriendelijke woonwijk in Aalsmeer bieden wij deze ruime en goed onderhouden gezinswoning van ca. 110 m² aan.
De woning beschikt over vier slaapkamers, een royale achtertuin van ca. 70 m², veel bergruimte én een eigen parkeerplaats direct achter de woning, bereikbaar vanuit de tuin. Een ideale woning voor gezinnen die comfortabel en praktisch willen wonen.
Dankzij de fijne indeling, moderne afwerking en het energielabel A is dit een heerlijk energiezuinig familiehuis waar je direct kunt intrekken.
LOCATIE EN BEREIKBAARHEID
De Karperstraat ligt in een rustige en groene woonomgeving in Aalsmeer. In de buurt vind je alles wat je nodig hebt: scholen, supermarkten, sportvoorzieningen en winkels.
Ook de bereikbaarheid is uitstekend. Met de auto ben je snel in Amsterdam, Amstelveen of bij Schiphol. Daarnaast liggen recreatiegebieden en de Westeinderplassen op korte afstand, perfect voor watersport, wandelen of ontspannen in de natuur.
INDELING
Via de voortuin kom je binnen in de hal van de woning, die toegang geeft tot de verschillende leefruimtes.
De woonkamer is ruim en licht en staat in directe verbinding met de royale achtertuin van ca. 70 m². De tuin biedt volop ruimte om te ontspannen, buiten te eten of kinderen lekker te laten spelen. Daarnaast is er een praktische berging aanwezig voor fietsen en tuinspullen.
Aan de voorzijde van de woning bevindt zich de open keuken, die praktisch is ingericht en perfect aansluit op het gezinsleven.
De woning beschikt over vier goed bemeten slaapkamers, ideaal voor gezinnen, thuiswerkers of logees. De moderne badkamer is netjes afgewerkt en daarnaast is er een separate wasruimte, wat extra comfort en gemak biedt.
Verder is er in de woning veel handige opbergruimte aanwezig.
Een groot pluspunt is de eigen parkeerplaats aan de achterzijde van de woning, die direct grenst aan de tuin. Hierdoor parkeer je altijd gemakkelijk voor de deur van je eigen achtertuin.
KENMERKEN
- Woonoppervlakte ca. 110 m²
- Ruime gezinswoning
- Energielabel A
- Vier slaapkamers
- Royale achtertuin van ca. 70 m²
- Ruime Voortuin
- Praktische berging in de tuin
- Eigen parkeerplaats aan de achterzijde, direct verbonden met de tuin
- Lichte open keuken
- Moderne badkamer
- Separate wasruimte
- Veel opbergruimte
- Gelegen in een rustige en kindvriendelijke buurt in Aalsmeer
- Oplevering in overleg
Disclaimer
Deze informatie is door ons met de nodige zorgvuldigheid samengesteld. Onzerzijds wordt echter geen enkele aansprakelijkheid aanvaard voor enige onvolledigheid, onjuistheid of anderszins, dan wel de gevolgen daarvan. Alle opgegeven maten en oppervlakten zijn conform de Meetinstructie.
Features
Transfer of ownership
- Listed since
- Acceptance
- Available in consultation
- Asking price
- € 595,000 kosten koper
- Asking price per m²
- € 5,409
- Status
- Available
Construction
- Kind of house
- Single-family home, row house
- Building type
- Resale property
- Year of construction
- 2009
Surface areas and volume
- Areas
- Living area
- 110 m²
- External storage space
- 6 m²
- Plot size
- 165 m²
- Volume in cubic meters
- 311 m³
Layout
- Number of rooms
- 5 rooms (4 bedrooms)
- Number of bath rooms
- 1 bathroom and 1 separate toilet
- Bathroom facilities
- Walk-in shower, toilet, sink, and washstand
- Number of stories
- 3 stories
- Facilities
- Air conditioning
Energy
- Energy label
- Insulation
- Double glazing
- Heating
- CH boiler
- Hot water
- CH boiler
- CH boiler
- Gas-fired combination boiler from 2022, in ownership
Cadastral data
- AALSMEER B 8757
- Cadastral map
- Area
- 165 m²
- Ownership situation
- Full ownership
Exterior space
- Garden
- Back garden and front garden
Parking
- Type of parking facilities
- Parking on private property
© 2001-2026 funda