
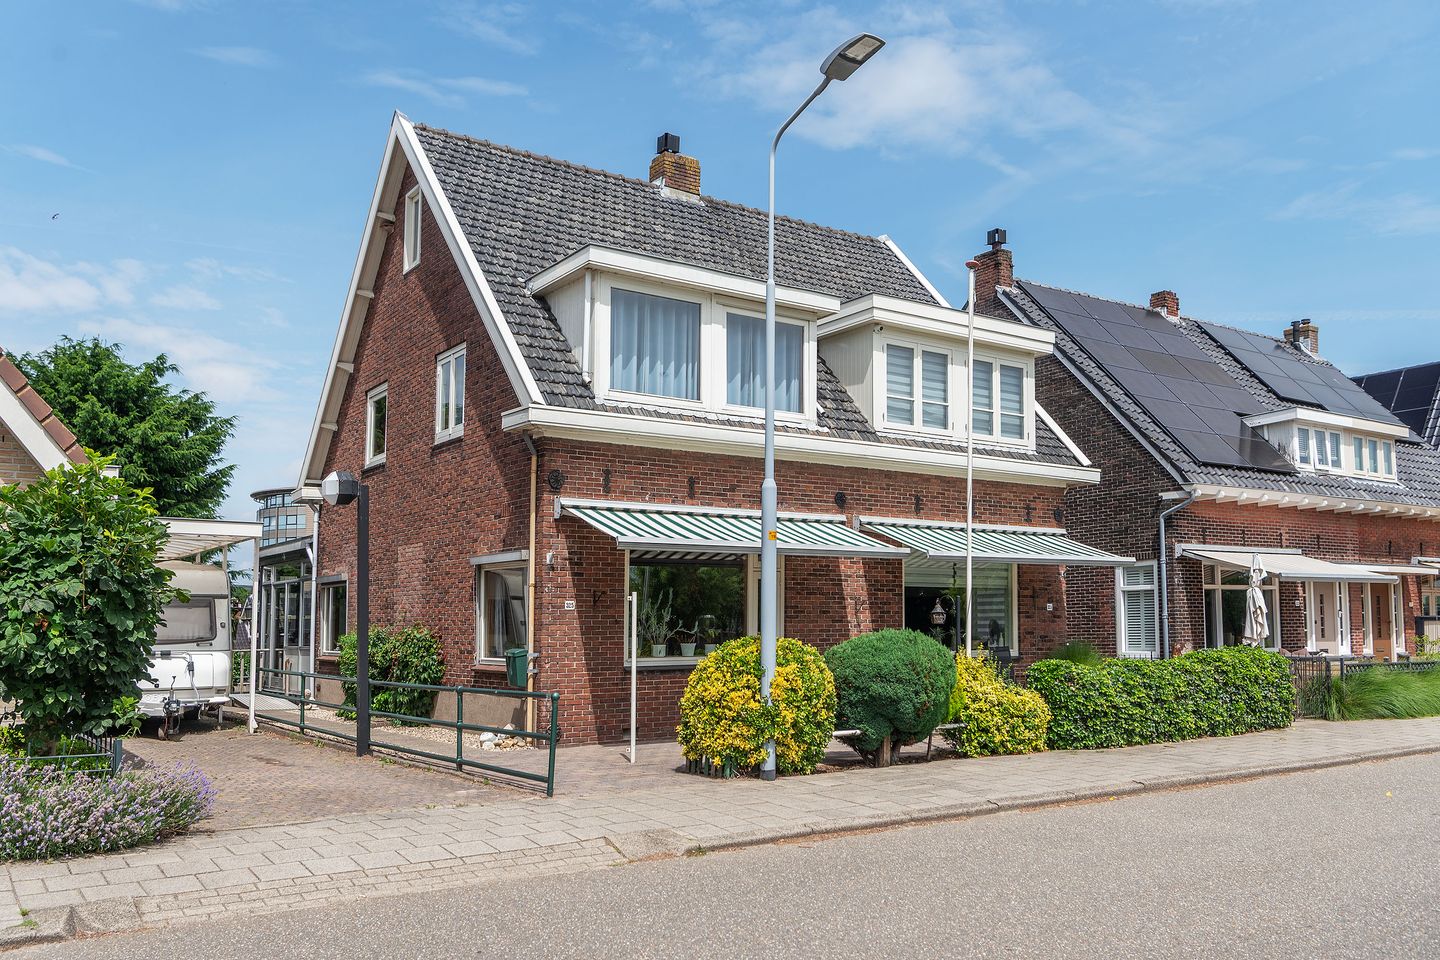
Aalsmeerderdijk 3251436 BE AalsmeerderbrugAalsmeerderbrug
€ 515,000 k.k.
Description
Have you always dreamed of a dike home on the Ringvaart? It is possible! On just a stone's throw from the Aalsmeerderbrug and with that beautiful, unobstructed view over the Ringvaart.
Location
- Situated along the car-free section of the Aalsmeerderdijk
- You can reach Aalsmeer center by bike in just a few minutes
- Located on navigable water
- Public transport around the corner
Sustainability
- The home has energy label D
- Can be made more sustainable through additional insulation and solar panels.
Good to know
- Extended semi-detached dike house with a sunny backyard and garage
- Although the home has been lived in with care and love, a new owner will need to modernize it
- The property is encumbered with a right of superficies which has been granted perpetually. The annual fee amounts to € 1.569,- (2026)
- Aegon, Obvion, and NIBC specialize in financing for homes with a right of superficies. Additionally, a quotation can be requested from Rijnland for the buyout of the right of superficies. After buyout, the property is a home on freehold land.
- The KCAF (Knowledge Centre for Addressing Foundation Problems) has registered a foundation risk for this home based on the available data. The home has an indication of D or E, which means that additional foundation research may be desirable, among other things in the context of a valuation. To gain more insight into the foundation situation, Eveleens Makelaars o.z. has had a Quickscan performed. This Quickscan reveals an average foundation risk.
- The purchase agreement will include, among other things, an age, asbestos, and non-self-occupancy clause in accordance with NVM guidelines.
The House
Ground Floor
The home is entered at the rear, where the entrance opens into the conservatory. From here, you walk through to the kitchen, which is arranged on both sides and features ample cupboard, work, and storage space and a double sink. Adjacent to this, at the rear, are the utility room with the laundry setup and the central heating boiler (2016), and finally the bathroom, equipped with a bath/shower combination, toilet, and washbasin.
Because the house has been extended, the original dike house has been fully furnished as a living room. Here, character and atmosphere come together beautifully. The authentic beamed ceiling reminds you of the history of the home, while the unobstructed view over the Ringvaart forms a special backdrop every day. From the living room, you look out over the water and watch boats, walkers, and cyclists quietly pass by.
First floor
The landing provides access to two spacious bedrooms and a second toilet. Originally, this floor had three bedrooms, but during a previous renovation, the two bedrooms at the rear were partially combined. This created space for the second toilet. At both the front and rear, a dormer window provides extra space, plenty of daylight, and a pleasant layout. All bedrooms has built-in wardrobes
Attic
The attic floor is reached via a fixed staircase. Storage space is available behind the knee walls on the landing. Additionally, the third bedroom is located here, which also features a dormer window at the rear.
Garden
The back garden is laid out on different levels, fitting the character of a dike house. This has created multiple terraces interspersed with greenery, ensuring you can find a pleasant spot to sit outside at any time of day. Beneath the extension, there is a storage unit in the basement, ideal for storing garden tools and other items. At the back of the garden stands a spacious stone garage with a double overhead door. From the garage, you have direct access to the Molenweg located behind the property, providing the home with a back entrance.
Aalsmeerderbrug
Aalsmeerderdijk 325 is located in Aalsmeerderbrug, near Schiphol and various arterial roads. The A4/A5, Ring A10, and A9 are easily accessible. Amsterdam city centre is within a 20-minute drive, good public transport facilities are nearby, and Hoofddorp and Amstelveen are also close by. This makes Aalsmeerderbrug an excellent alternative for living outside the ring road. Noise pollution from Schiphol is limited due to the favorable location relative to the runways. Via the Ringvaart, situated directly in front of the home, you can sail directly to Amsterdam, but also to places like the Kaag. Aalsmeer, with the Westeinderplassen and all amenities regarding shops, restaurants, sports, and culture, lies across the water, on the other side of the bridge. Supermarket and schools within a 10-minute walk and a 5-minute bike ride
Disclaimer
We have compiled this information with great care, but we cannot guarantee its complete accuracy. The stated dimensions are therefore indicative. Although we have carefully measured the property, we (and the seller) cannot be held liable for any discrepancies. As a buyer, you naturally have the option of having the measurements taken again yourself.
Please remember that we are the seller's advisor in this process. Therefore, we recommend engaging your own (NVM) real estate agent to represent your interests. If you have specific requirements for the property, discuss these with your own agent in a timely manner and conduct your own research. If you choose not to bring your own expert, we legally assume that you have sufficient knowledge to understand all important matters. Our services are subject to the NVM terms and conditions.
Features
Transfer of ownership
- Listed since
- Acceptance
- Available in consultation
- Asking price
- € 515,000 kosten koper
- Asking price per m²
- € 4,640
- Status
- Available
Construction
- Kind of house
- Single-family home, double house (dyke house)
- Building type
- Resale property
- Year of construction
- 1938
- Type of roof
- Gable roof covered with roof tiles
Surface areas and volume
- Areas
- Living area
- 111 m²
- External storage space
- 39 m²
- Plot size
- 261 m²
- Volume in cubic meters
- 392 m³
Layout
- Number of rooms
- 4 rooms (3 bedrooms)
- Number of bath rooms
- 1 bathroom and 1 separate toilet
- Bathroom facilities
- Bath, toilet, and sink
- Number of stories
- 3 stories
- Facilities
- Outdoor awning and TV via cable
Energy
- Energy label
- Insulation
- Roof insulation, mostly double glazed, insulated walls and floor insulation
- Heating
- CH boiler
- Hot water
- CH boiler
- CH boiler
- Nefit (gas-fired combination boiler from 2016, in ownership)
Cadastral data
- HAARLEMMERMEER AK 628
- Cadastral map
- Area
- 261 m²
- Ownership situation
- Ownership encumbered with building and planting rights
Exterior space
- Location
- Alongside a quiet road, along waterway, alongside waterfront and unobstructed view
- Garden
- Back garden and front garden
- Back garden
- 119 m² (17.00 metre deep and 7.00 metre wide)
- Garden location
- Located at the northwest with rear access
Garage
- Type of garage
- Detached brick garage
- Capacity
- 2 cars
- Facilities
- Electricity
Parking
- Type of parking facilities
- Public parking
© 2001-2026 funda