
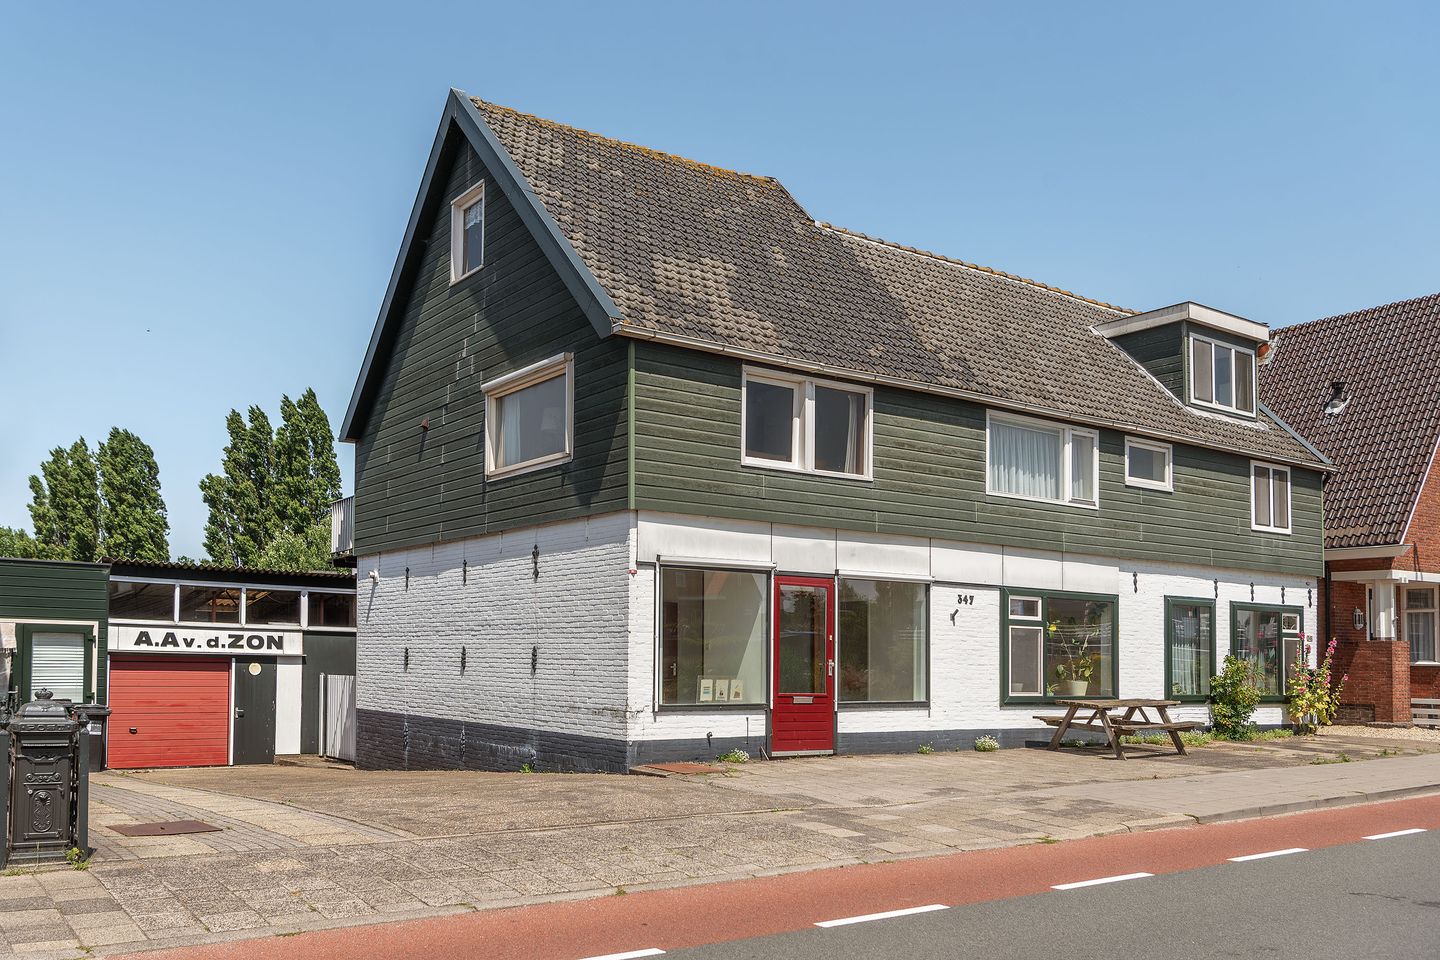
Aalsmeerderdijk 3471436 BH AalsmeerderbrugAalsmeerderbrug
€ 650,000 k.k.
Description
Are you looking for something beyond a standard family home? This unique property offers exceptional space and flexibility. Formerly combining residential and commercial use, it is perfectly suited for a large family, multi-generational living, or anyone looking to combine living and working from home. The property enjoys stunning views over the Ringvaart canal at the front, while the rear overlooks a park and riding school. The vibrant centre of Aalsmeer is within walking and cycling distance, and the property offers ample private parking on site.
Location
- Situated directly on the Ringvaart canal
- Walking distance to the centre of Aalsmeer
- Excellent public transport connections to Hoofddorp, Schiphol Airport and Amstelveen
Sustainability
- Energy label E
- Further energy improvements can be achieved through additional insulation, solar panels and upgraded glazing
Good to know
- Former mixed-use residential/commercial property with excellent redevelopment potential
- Suitable for a family, dual occupancy or a home office/practice/studio
-Available for immediate transfer
- The property is encumbered with a right of superficies, which has been bought out until November 2050
- Several Dutch mortgage providers, including Aegon, Obvion and NIBC, specialise in financing properties with this type of ground lease. A quotation has also been requested from Rijnland for purchasing the ground rights, after which the property would effectively become freehold
- Asbestos-containing materials have been used in the garage. A clause regarding this will be included in the purchase agreement, as well as an old-age clause
- The KCAF (Knowledge Centre for Foundation Issues) has recorded a foundation risk for this property based on the available data. The property has been assigned a rating of D or E, which means that further foundation investigations may be advisable, for example in the context of a valuation. To gain a better understanding of the foundation condition, Eveleens Makelaars o.z. has commissioned a Quickscan. This Quickscan indicates an average foundation risk. The Quickscan is available in the viewing file.
The house
Ground Floor
The ground floor comprises the former retail and office space. It is currently divided into several rooms previously used as offices, storage and workshop areas. The new owner may choose to retain the commercial layout or convert all or part of the floor into additional living accommodation. At the rear are two toilets, a kitchen, utility room and access to both the first floor and the rear garden.
First Floor
The first floor serves as the main living area and includes two spacious bedrooms, a generous living room with open-plan kitchen and multiple sanitary facilities. The front bedroom features an en-suite bathroom with a toilet, washbasin and combined bath/shower. The bright living room offers ample space for both a lounge and dining area while enjoying beautiful views over the Ringvaart canal. The open kitchen includes a breakfast bar, double sink, refrigerator and oven. From here you have access to a guest toilet, the staircase to the second floor and the full-width balcony overlooking the rear garden.
Second Floor
The top floor offers two additional bedrooms and a spacious storage room.
Garden and Garage
A private driveway alongside the house provides parking for several vehicles. At the rear of the garden is a detached garage of approximately 80 m², equipped a electricity connection, making it ideal as a workshop, hobby room or additional storage space. The low-maintenance rear garden is mainly paved with mature planting and includes a covered seating area.
Aalsmeerderbrug
Aalsmeerderbrug is one of the smallest residential communities within the municipality of Haarlemmermeer and is located directly beside the Ringvaart canal. Across the water lies the lively centre of Aalsmeer, easily reached on foot or by bicycle. For boating enthusiasts, the location is ideal. From the waterside location you can sail directly to Aalsmeer marina and continue towards Amsterdam, the Kaag lakes or Leiden. A nearby bus station provides direct connections to Hoofddorp, Schiphol Airport, Haarlem, Uithoorn, Utrecht and Amsterdam. By car, the A4, A9, A10 and A2 motorways are all within easy reach, offering excellent access throughout the Randstad region.
Disclaimer
This information has been compiled with the utmost care. However, no rights may be derived from its contents. All dimensions and measurements are indicative only. Although the property has been measured carefully, neither the seller nor the estate agent accepts liability for any discrepancies. Buyers are advised to verify all measurements independently.
Please note that we represent the seller's interests. We therefore recommend that prospective buyers appoint their own real estate agent or professional adviser. If you have specific requirements regarding the property, we encourage you to investigate these thoroughly before purchasing. Our services are subject to the terms and conditions of the Dutch Association of Real Estate Agents (NVM).
Features
Transfer of ownership
- Listed since
- Acceptance
- Available in consultation
- Asking price
- € 650,000 kosten koper
- Asking price per m²
- € 3,333
- Status
- Available
Construction
- Kind of house
- Single-family home, double house (dyke house)
- Building type
- Resale property
- Year of construction
- 1901
- Specific
- Double occupancy possible
- Type of roof
- Gable roof covered with roof tiles
Surface areas and volume
- Areas
- Living area
- 195 m²
- Other space inside the building
- 9 m²
- Exterior space attached to the building
- 20 m²
- External storage space
- 82 m²
- Plot size
- 380 m²
- Volume in cubic meters
- 722 m³
Layout
- Number of rooms
- 7 rooms (4 bedrooms)
- Number of bath rooms
- 1 bathroom and 2 separate toilets
- Bathroom facilities
- Bath, toilet, and washstand
- Number of stories
- 3 stories
- Facilities
- Outdoor awning, skylight, optical fibre, and TV via cable
Energy
- Energy label
- Insulation
- Mostly double glazed, energy efficient window and insulated walls
- Heating
- CH boiler
- Hot water
- CH boiler and electrical boiler
- CH boiler
- Atag/Intergas 2x (gas-fired combination boiler, in ownership)
Cadastral data
- HAARLEMMERMEER AL 1449
- Cadastral map
- Area
- 380 m²
- Ownership situation
- Ownership encumbered with building and planting rights
Exterior space
- Location
- Along waterway, alongside waterfront and unobstructed view
- Garden
- Back garden, front garden and side garden
- Balcony/roof terrace
- Balcony present
Garage
- Type of garage
- Detached wooden garage
- Capacity
- 2 cars
- Facilities
- Electricity
- Insulation
- No insulation
Parking
- Type of parking facilities
- Parking on private property and public parking
© 2001-2026 funda