
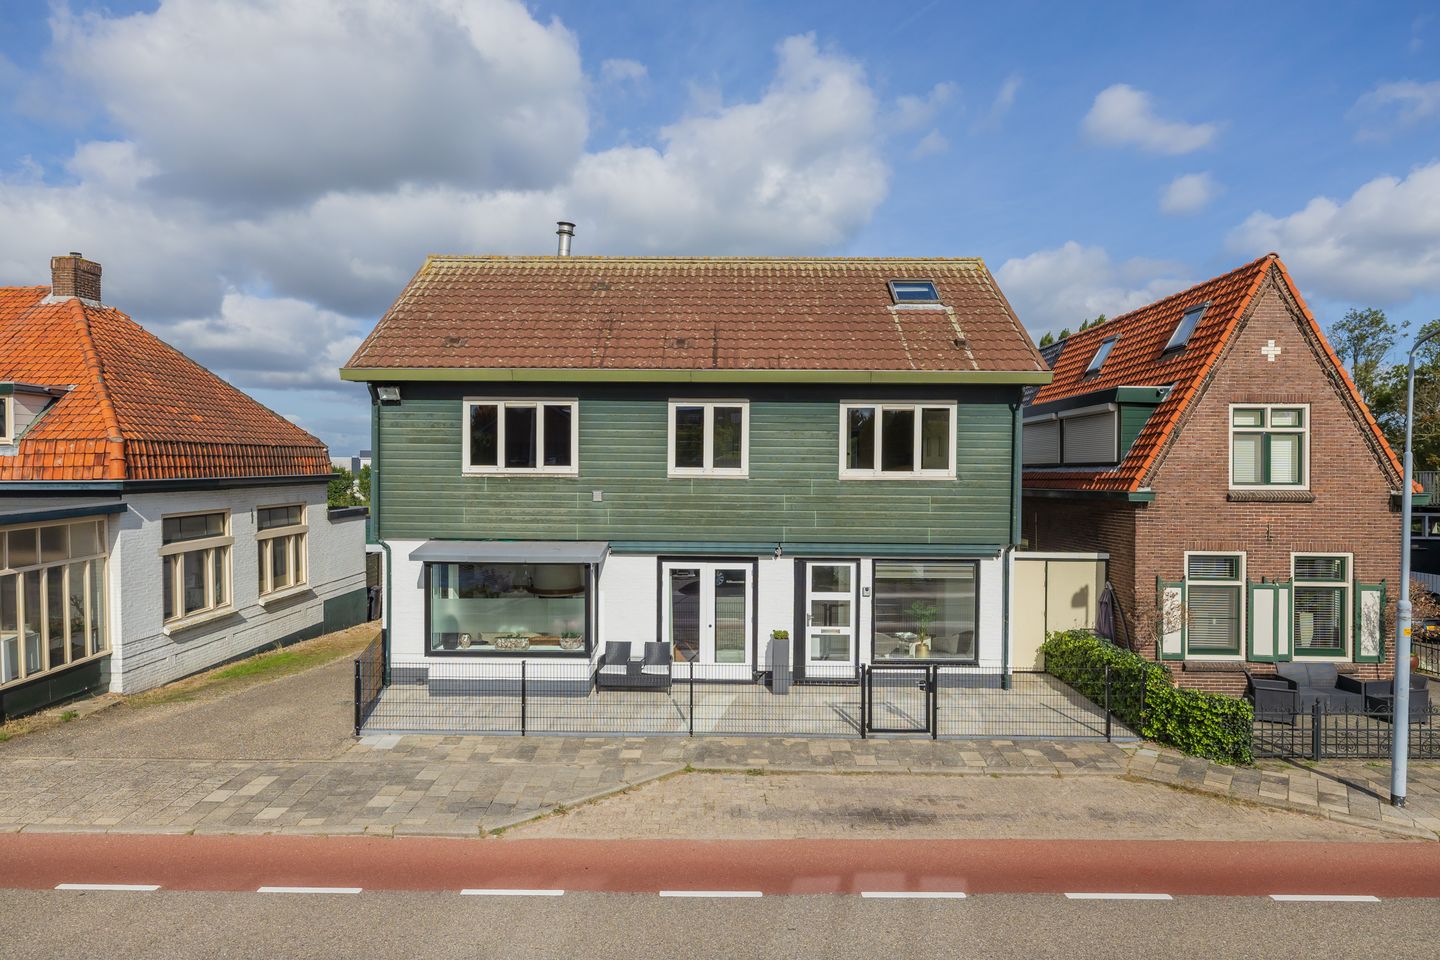
Aalsmeerderdijk 3501436 BH AalsmeerderbrugAalsmeerderbrug
€ 850,000 k.k.
Twee huisnummers! Woonhuis, Appartement, Bedrijfsruimte aan Ringvaart
Description
AALSMEERDERDIJK 349 & 350, AALSMEERDERBRUG
TWO HOUSE NUMBERS, ONE UNIQUE PROPERTY ALONG THE RINGVAART
Living by the water, a self-contained apartment and a spacious commercial unit of approximately 250 m². At Aalsmeerderdijk 349 & 350 in Aalsmeerderbrug, living, working and space come together in a truly unique way.
Located in a beautiful position directly along the Ringvaart canal of the Haarlemmermeer, this characteristic property comprises two house numbers, a detached dike house, a self-contained apartment and a large multifunctional commercial space with a mezzanine and basement. The property occupies a plot of 576 m² and offers an exceptional amount of space and possibilities.
The authentic dike house comprises two house numbers:
Number 350 (energy label A) is the main residence, featuring three bedrooms, a driveway, front garden, conservatory, large roof terrace, private jetty (14.8 m²) on the Ringvaart, basement and the large commercial unit/workshop at the rear.
Number 349 (energy label C) is a self-contained ground-floor apartment next to the main residence, comprising a living room, bedroom, bathroom, kitchen and front garden. The living room is currently being used as a practice room.
LAYOUT OF THE MAIN RESIDENCE – AALSMEERDERDIJK 350
Ground floor:
Through the entrance, you enter the hallway with the meter cupboard, separate toilet and staircase to the upper floors.
The spacious L-shaped living room is situated at the front of the house. The large windows provide an abundance of natural light and offer beautiful views across the Ringvaart. The atmospheric wood-burning stove forms a charming focal point of the living space. The living room flows naturally into the dining area. The floor is finished with a well-maintained parquet floor, with underfloor heating beneath the tiled areas providing additional warmth.
At the rear is the exceptionally spacious and sleekly designed kitchen, finished with a composite worktop. The kitchen is equipped with a range of built-in appliances, including an induction hob, dishwasher, fridge-freezer combination, combination oven/microwave, Quooker boiling-water tap and extractor hood. The kitchen also benefits from underfloor heating for additional warmth and supplementary infrared heating.
The hallway next to the kitchen provides access to the commercial space and the basement beneath the house.
First floor:
The spacious landing provides access to two bedrooms, one of which is connected to a large walk-in wardrobe. A separate hallway leads to the bathroom, which features underfloor heating, a bathtub, walk-in shower, second toilet, vanity unit and connections for a washing machine and dryer.
A real highlight is the generous roof terrace of approximately 45 m². The conservatory of approximately 15 m² provides a sheltered place to enjoy the outdoors even when the weather is less sunny. From here, you can enjoy beautiful, unobstructed views.
Second floor:
A fixed staircase leads to the spacious attic floor, a versatile level offering plenty of possibilities. The generous bedroom is wonderfully bright and spacious thanks to the skylights and dormer window. This floor also includes a large storage area and the central heating system.
The available space also offers excellent potential to create an additional bedroom or even several rooms, entirely according to your individual needs and preferences.
SELF-CONTAINED APARTMENT – AALSMEERDERDIJK 349
Next to the main residence, number 349 comprises a self-contained apartment with its own entrance and facilities.
The apartment features a living room at the front, a fully equipped kitchen with built-in appliances, a bedroom and a bathroom with shower, toilet, washbasin and washing machine connection. The apartment also has its own central heating system.
At the front, you can enjoy your own outdoor space with unobstructed views towards the Ringvaart.
Thanks to its independent layout, the apartment can be used for a variety of purposes. It could, for example, be suitable for a family member living with you, informal care, guests, a practice or a home office. Any actual use and potential rental possibilities are, of course, subject to applicable regulations and any required permissions.
APPROXIMATELY 250 M² OF COMMERCIAL SPACE
Behind the house is a generous commercial space of approximately 250 m². The commercial unit also features a mezzanine of approximately 80 m² and a basement of approximately 90 m². In total, this provides almost 420 m² of space, offering an exceptional amount of room for work, storage and a wide range of other uses.
The commercial space includes:
- Rooflight providing additional natural daylight;
- Roof insulation;
- Three-phase power supply;
- Private water supply and toilet facilities.
The size and practical layout make this space suitable for a wide variety of purposes, such as a workshop, storage facility, studio, showroom or commercial workspace. It is also ideal for hobbyists, collectors and entrepreneurs who require a substantial amount of space.
OUTDOOR LIVING ON THE RINGVAART
The waterfront location is one of the property's most distinctive features.
At the front is the garden overlooking the Ringvaart, together with a private jetty. The existing jetty was constructed on land belonging to the Hoogheemraadschap van Rijnland (the local water authority). A new owner wishing to continue using the jetty will need to enter into a lease agreement with the water authority. The existing lease can be taken over from the current owner.
At the rear of the commercial space is additional land that could potentially be landscaped as a garden. This area is also accessible via a footpath running alongside the commercial space.
LOCATION
The property is situated on the edge of Aalsmeer and Aalsmeerderbrug, just a short distance from the centre of Aalsmeer. Here you will find an extensive range of shops, supermarkets, restaurants, cafés and everyday amenities.
The location is also particularly attractive for those who enjoy outdoor living and water sports. The Westeinderplassen lakes are just a short distance away and offer plenty of opportunities for boating, paddleboarding, sailing and recreation.
The N201 provides convenient access to Hoofddorp, Schiphol, Amstelveen and Amsterdam. Haarlem and other towns in the surrounding area are also easily accessible from this location. Thanks to the proximity of Schiphol Airport, the airport and several major roads can be reached quickly and conveniently.
KEY FEATURES
- Two house numbers: Aalsmeerderdijk 349 & 350
- Characteristic detached dike house
- Ground-floor living area (main residence and apartment): 128 m²
- Self-contained apartment with its own entrance and facilities
- Commercial space of approximately 250 m²
- Mezzanine of approximately 80 m²
- Basement of approximately 90 m²
- Plot size: 576 m²
- Energy label A for the main residence
- Energy label C for the apartment
- Three bedrooms in the main residence
- Roof terrace of approximately 45 m²
- Conservatory of approximately 15 m²
- 20 solar panels (250 Wp per panel)
- Two separate gas and electricity connections
- Parking available within the commercial space
- Unobstructed views across the Ringvaart
- Private jetty on the Ringvaart
- Annual ground rent/canon applies
- One WOZ property valuation and one water authority tax assessment apply to the entire property
Features
Transfer of ownership
- Listed since
- Acceptance
- Available in consultation
- Asking price
- € 850,000 kosten koper
- Asking price per m²
- € 3,664
- Status
- Available
Construction
- Kind of house
- Single-family home, detached residential property (dyke house)
- Building type
- Resale property
- Year of construction
- 1927
- Type of roof
- Gable roof covered with other
Surface areas and volume
- Areas
- Living area
- 232 m²
- Other space inside the building
- 109 m²
- Exterior space attached to the building
- 59 m²
- External storage space
- 324 m²
- Plot size
- 576 m²
- Volume in cubic meters
- 815 m³
Layout
- Number of rooms
- 8 rooms (4 bedrooms)
- Number of bath rooms
- 2 bathrooms and 2 separate toilets
- Bathroom facilities
- 2 showers, 2 toilets, sink, bath, and washstand
- Number of stories
- 7 stories and a basement
- Facilities
- Outdoor awning, skylight, passive ventilation system, rolldown shutters, and solar panels
Energy
- Energy label
- Insulation
- Roof insulation, double glazing, partly double glazed, insulated walls and floor insulation
- Heating
- CH boiler
- Hot water
- CH boiler
- CH boiler
- Atag (gas-fired combination boiler from 2013, in ownership)
Cadastral data
- HAARLEMMERMEER AL 220
- Cadastral map
- Area
- 576 m²
- Ownership situation
- Full ownership
Exterior space
- Location
- Alongside busy road, along waterway, alongside waterfront, open location and unobstructed view
- Garden
- Back garden, front garden and sun terrace
- Balcony/roof terrace
- Roof terrace present
Storage space
- Shed / storage
- Attached brick storage
- Facilities
- Electricity and running water
Garage
- Type of garage
- Attached brick garage
- Capacity
- 20 cars
Parking
- Type of parking facilities
- Parking on private property and public parking
© 2001-2026 funda