
This house on Funda: https://www.funda.nl/en/detail/koop/aalst/huis-maasdijk-45/44460409/
Maasdijk 455308 JA AalstAalst
€ 1,050,000 k.k.
Eye-catcherLandelijk gelegen vrijstaande woning met paardenboxen, vrij uitzicht!
Description
LIVING IN THE COUNTRYSIDE WITH SPACE, CHARACTER, HORSE FACILITIES AND A SUCCESSFUL BED & BREAKFAST
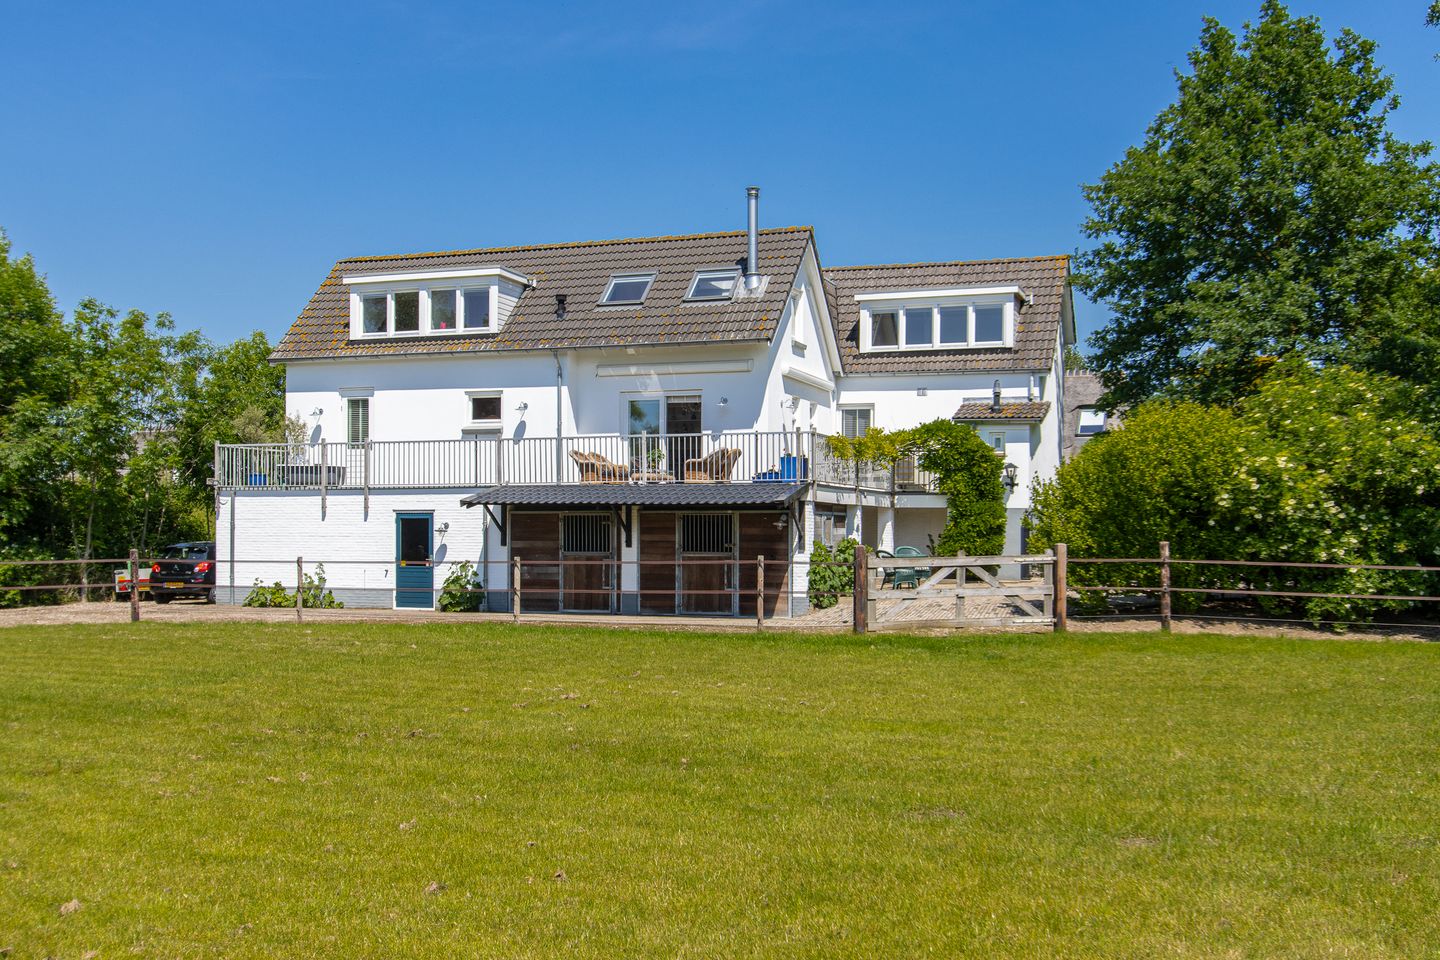
On the idyllic Maasdijk in the beloved Aalst stands this characteristic, detached dike house on a generous plot of no less than 3,205 m². A unique combination of rural tranquility, space, and comfort, where authenticity and modern living pleasure come together seamlessly. Originally built around 1890 and thoroughly modernized and expanded in 2008, this is a home that makes an immediate impression.
The location is sublime: surrounded by greenery, with unobstructed views over the dike and a deep sunny garden facing south. Here you can enjoy outdoor life every day, complete privacy, and an unparalleled sense of freedom. Whether you enjoy gardening, outdoor recreation, keeping horses at home, or want to combine your own business with living – this location offers it all.
Particularly noteworthy is the presence of the realized horse stables in place of the garage, making this home extremely suitable for horse lovers or keeping pets at home. The generous plot and rural surroundings make this a dream place for those who enjoy peace, space, and hobby animals. The house has no fewer than three full living floors and a living area of approximately 207 m², excluding the bed and breakfast and the indoor garage in the basement. Inside, you will find a cozy and high-quality finish with, among other things, oak floorboards, smoothly plastered walls, stylish en-suite doors, several wood stoves, and plenty of natural light thanks to the playful mezzanine and large windows. The living room at the rear forms the warm heart of the house and offers direct access via the sliding doors to the sunny roof terrace with a beautiful view over the garden. The dining room and open kitchen create a delightful living space where cooking, dining, and enjoying come together. The spacious kitchen is equipped with various built-in appliances and a stylish herringbone parquet floor with underfloor heating, which provides for extra comfort and a luxurious appearance.
From the kitchen, you also have a beautiful view of the terrace and the surrounding greenery. On the ground floor, there is also a spacious bedroom and a modern bathroom, ideal for living on one level or for guest accommodation. The first floor offers three more spacious bedrooms and a generous landing with a gallery, perfect as a workspace, play area, or extra lounge corner. The surprisingly spacious basement offers even more possibilities. Currently, a well-running bed & breakfast has been established here, complete with a cozy bedroom, comfortable seating area, modern bathroom, and a private kitchen. An ideal opportunity for those who want to combine living and entrepreneurship or receive guests in a stylish way. Additionally, the basement has a large garage (currently used as horse stalls). In terms of comfort and sustainability, the house has also been adapted to the standards of today. The roof is fully insulated, largely fitted with double glazing and partly equipped with floor and facade insulation. The garden surrounding the house is a true paradise: an expansive lawn, mature trees, plenty of privacy, and always a spot in the sun or shade. A place where children can play endlessly, animals have plenty of space, and you can enjoy outdoor living until late in the evening. Despite the rural location, amenities are surprisingly close by. The cozy village of Aalst offers a bakery, supermarket, hospitality venues, primary school, sports facilities, and the recreation area De Neswaarden on the Maas. A house like this rarely becomes available: full of character, spacious, fully modernized, and with opportunities for horse lovers, pets at home, and your own bed & breakfast. A unique place where living feels like a holiday every day.
Features
Transfer of ownership
- Listed since
- Acceptance
- Available in consultation
- Asking price
- € 1,050,000 kosten koper
- Asking price per m²
- € 5,412
- Status
- Available
Construction
- Kind of house
- Single-family home, detached residential property (dyke house)
- Building type
- Resale property
- Year of construction
- 1890
- Specific
- Double occupancy possible
- Type of roof
- Gable roof covered with roof tiles
- Accessibility
- Accessible for people with a disability and accessible for the elderly
Surface areas and volume
- Areas
- Living area
- 194 m²
- Other space inside the building
- 34 m²
- Exterior space attached to the building
- 82 m²
- Plot size
- 3,235 m²
- Volume in cubic meters
- 830 m³
Layout
- Number of rooms
- 7 rooms (5 bedrooms)
- Number of bath rooms
- 2 bathrooms and 1 separate toilet
- Bathroom facilities
- Walk-in shower, 2 washstands, bath, and toilet
- Number of stories
- 2 stories and a basement
- Facilities
- Outdoor awning, skylight, mechanical ventilation, and flue
Energy
- Energy label
- Insulation
- Roof insulation and partly double glazed
- Heating
- CH boiler, wood heater and partial floor heating
- Hot water
- CH boiler and gas-fired boiler
- CH boiler
- Gas-fired combination boiler from 2002, in ownership
Cadastral data
- BRAKEL L 1314
- Cadastral map
- Area
- 3,175 m²
- Ownership situation
- Full ownership
- BRAKEL L 1316
- Cadastral map
- Area
- 30 m²
- Ownership situation
- Full ownership
- BRAKEL L 1316
- Cadastral map
- Area
- 30 m²
- Ownership situation
- Full ownership
Exterior space
- Location
- Rural and unobstructed view
- Garden
- Surrounded by garden
- Balcony/roof terrace
- Roof terrace present
Garage
- Type of garage
- Built-in
- Capacity
- 2 cars
- Facilities
- Electricity
- Insulation
- No insulation
Parking
- Type of parking facilities
- Parking on gated property, parking on private property and public parking
© 2001-2026 funda