
This house on Funda: https://www.funda.nl/en/detail/koop/aardenburg/huis-eedeweg-19/80801981/
Description
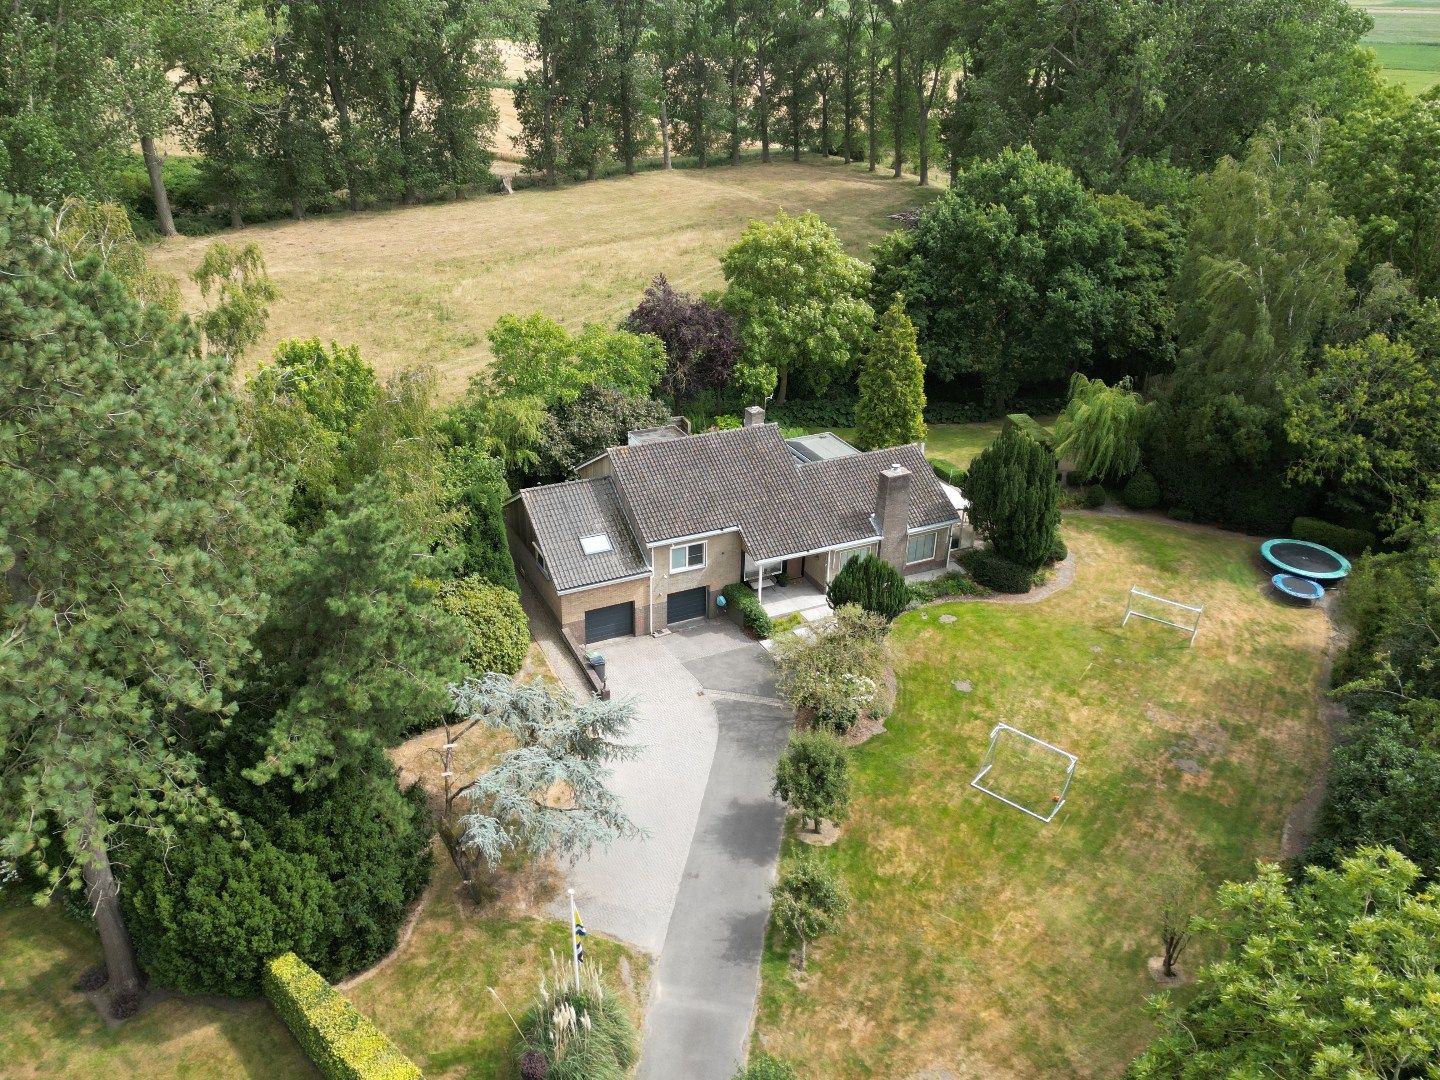
Some homes immediately feel like home. Not only because of the space they offer, but especially because of the warm atmosphere, high-quality finish, and the care with which they have been maintained over the years. This detached house is a beautiful example of that. Located on the outskirts of Aardenburg on 4,140 m² of private land, surrounded by a beautifully landscaped south-facing garden and adjacent to beautiful natural scenery.
This spacious house has been modernized in 2021 in many ways, offering a unique combination of character, luxury, and contemporary living comfort.
Upon arrival, the well-kept appearance, generous driveway, and green garden surrounding the house immediately catch the eye. A place where privacy, peace, and enjoyment of outdoor life are natural.
You will be warmly welcomed through the spacious entrance. Here you will find the modern toilet and the stairs to both the basement and the higher-level night floor. The split-level layout gives the house a playful character and provides a natural separation between living and sleeping.
The living room undoubtedly forms the heart of the home. Large windows and generous sliding doors let daylight flood in and create a beautiful connection with the garden. The cozy wood stove provides a warm ambiance during the colder months, while in the summer, you can open the sliding doors and the terrace becomes a natural extension of the living space.
Next is the open kitchen, fully equipped with various built-in appliances, including an induction hob, oven, dishwasher, fridge-freezer, and extractor hood. Adjacent to the kitchen, there is plenty of space for a spacious dining room, where a large dining table effortlessly takes a central place. This is the ideal place for long dinners, cozy family gatherings, or enjoyable evenings with friends while enjoying the view of the garden. The kitchen also has direct access to the outside, creating a natural connection between inside and outside.
From the hall, a small flight of stairs leads to the night floor. Here you will find four comfortable bedrooms, several of which have practical built-in closets. The highlight of this floor is the completely renovated bathroom from 2026. This stylish wellness space is equipped with a bathtub, spacious walk-in shower, double sink, toilet, designer radiator, and a luxurious sunshower. A place where relaxation begins and ends every day.
The attic floor has a spacious fifth bedroom with a dormer. Thanks to its quiet location, this space is ideal as a guest room, teenage room, home office, or hobby room.
The basement also offers surprisingly many possibilities. Here you will find a practical utility room, several storage rooms, and two indoor garages with sectional doors. In addition, the house also has a detached wooden garden shed with electricity, ideal for hobbies, storage, or a home workspace.
The surrounding garden has been carefully landscaped and offers a delightful place to enjoy the sun, peace, and greenery at any time of the day. Thanks to its favorable south-facing location, the garden is an extension of the house and is an ideal environment for long summer days with family and friends. There is ample parking space on the property, allowing multiple cars to be easily parked. Additionally, the garden also has its own petanque court, where you can enjoy relaxed moments with family, friends, or neighbors.
This house is also fully up to date technically. The house is equipped with a Brink hot air heating system, an Intergas central heating boiler, a Bosch heat pump from 2024, HR ++ glazing, mechanical ventilation, an alarm system, three-phase power, and no less than 18 solar panels. All of this contributes to a pleasant living comfort and a sustainable future.
This ready-to-move-in detached house offers a rare combination of space, luxury, practical layout, and excellent maintenance. A delightful family home where living is synonymous with enjoyment, and where you come home every day in peace and comfort.
Features
Transfer of ownership
- Listed since
- Acceptance
- Available in consultation
- Asking price
- € 849,000 kosten koper
- Asking price per m²
- € 3,949
- Status
- Available
Construction
- Kind of house
- Single-family home, detached residential property
- Building type
- Resale property
- Year of construction
- 1965
- Type of roof
- Gable roof
Surface areas and volume
- Areas
- Living area
- 215 m²
- Other space inside the building
- 86 m²
- External storage space
- 7 m²
- Plot size
- 4,140 m²
- Volume in cubic meters
- 602 m³
Layout
- Number of rooms
- 6 rooms (5 bedrooms)
- Number of bath rooms
- 2 separate toilets
- Number of stories
- 3 stories
- Facilities
- Alarm installation, outdoor awning, mechanical ventilation, rolldown shutters, TV via cable, and solar panels
Energy
- Energy label
- Insulation
- Roof insulation and double glazing
- Heating
- CH boiler, hot air heating and fireplace
- Hot water
- CH boiler
- CH boiler
- 2020
Cadastral data
- AARDENBURG E 2933
- Cadastral map
- Area
- 4,140 m²
Exterior space
- Location
- On the edge of a forest, alongside park, alongside a quiet road, sheltered location, rural and unobstructed view
- Garden
- Surrounded by garden
Garage
- Type of garage
- Built-in and parking place
- Capacity
- 2 cars
Parking
- Type of parking facilities
- Parking on private property
© 2001-2026 funda