
This house on Funda: https://www.funda.nl/en/detail/koop/aarle-rixtel/huis-bosscheweg-23/44509162/
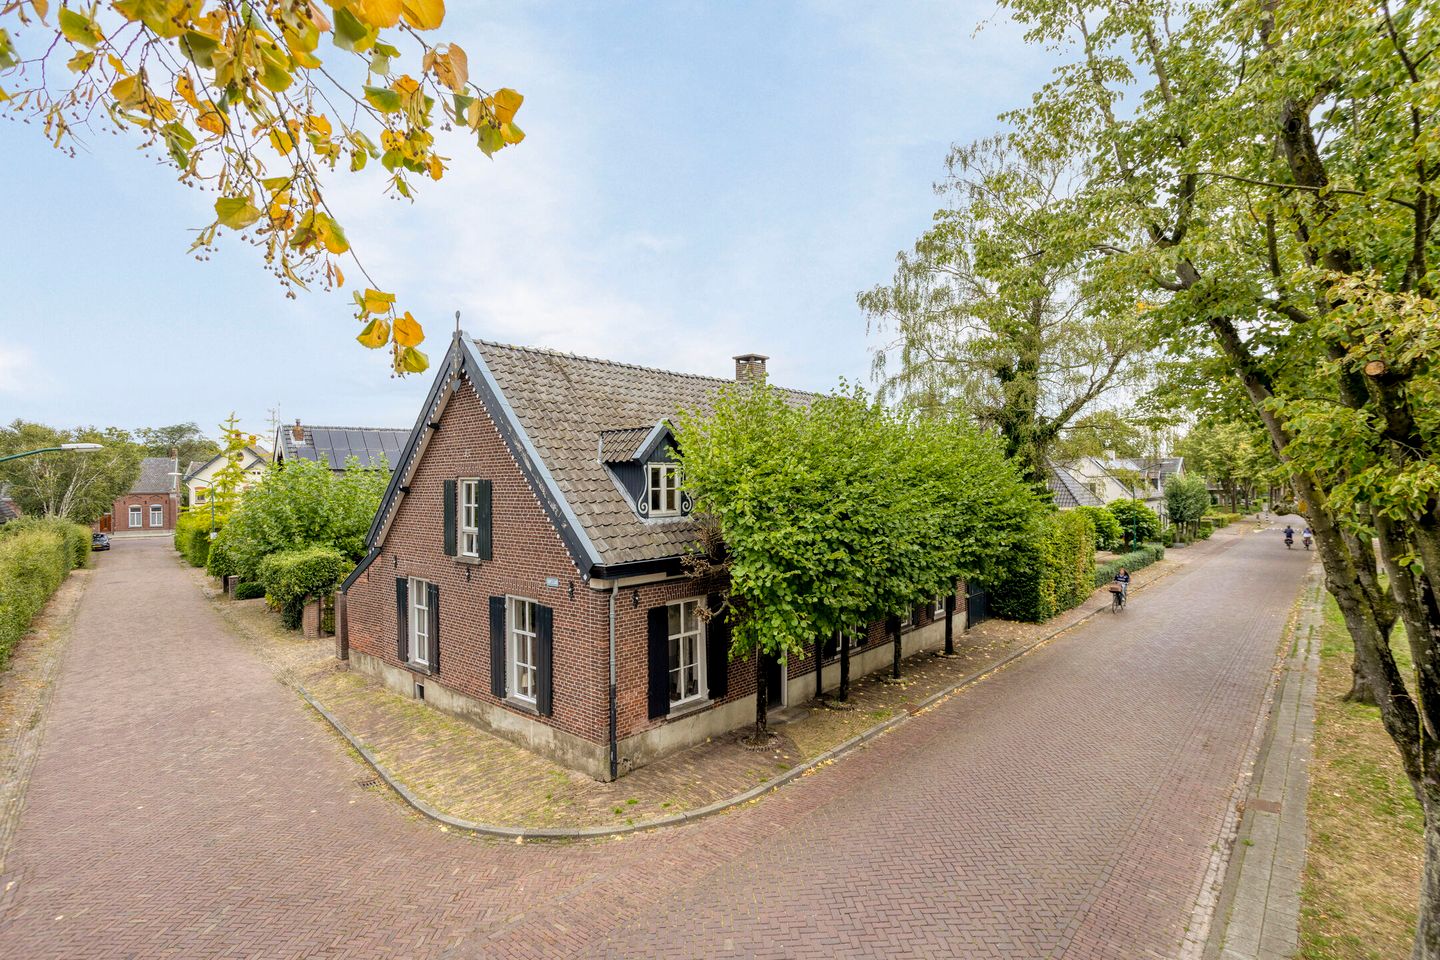
Bosscheweg 235735 GR Aarle-RixtelAarle-Rixtel
€ 795,000 k.k.
Description
This charming property is offered for sale by Van der Duim Makelaardij.
Welcome to Bosscheweg 23 in Aarle-Rixtel: a spacious and highly characterful detached farmhouse, full of charm, where authentic and atmospheric features have been carefully preserved. In addition to a sun-drenched garden and a private double garage, this property offers a rare combination of space, character and authenticity.
The property occupies an attractive corner plot, situated at the intersection of the quiet Kapellaan and Bosscheweg.
The property is located directly opposite the medical centre of Aarle-Rixtel and within walking distance of the local shopping centre. Just a few minutes by bicycle, you will find the beautiful natural and walking area surrounding the gardens of Croy Castle. The centre of Helmond is only a few kilometres away and easily accessible, offering amenities such as Elkerliek Hospital, golf and tennis facilities, hockey pitches and other sports facilities, as well as schools, public transport and various other amenities.
Layout
Entrance Hall
You enter a particularly spacious reception hall. Featuring an attractive open gallery, the hall includes a staircase with a landing providing access to the raised room and the bedrooms on the first floor. The hall also includes a cloakroom and the meter cupboard. In addition, several doors lead to, among other rooms, a separate study, a bedroom in the raised room, a spacious kitchen-diner and the generous living room.
Study
A pleasant study is accessible from the entrance hall. This room offers a lovely view of the lively street at the front of the property. It also provides access to a separate guest toilet equipped with a fixed washbasin.
Living Room
Double doors from the entrance hall lead into the spacious living room. The many windows in the front, side and rear façades immediately catch the eye, together with the high ceiling and attractive fireplace, which create a warm and inviting atmosphere. A door provides access to the spacious garden located alongside the property, while a second door leads to the kitchen-diner.
Kitchen, Utility Room and Second Toilet
The spacious kitchen-diner features built-in storage cupboards and a generous worktop. In addition to the usual integrated appliances, this attractive central room offers excellent views of and connection to the fully enclosed garden, garage and internal parking area.
From the kitchen, you can access the entrance hall and living room, as well as the highly practical pantry cellar and a connecting area serving as a utility room, where the connections for your washing machine and dryer are located. This area also provides access to the toilet, while a door leads directly to the garden.
First Floor
The staircase with landing leads to the enormous, open-plan space on the first floor. This area offers the possibility of creating at least five bedrooms in total. Currently, there are two bedrooms, both equipped with a fixed washbasin.
There is also extensive storage space on both sides beneath the sloping roof, and the central heating installation is housed in a separate room.
Key Features
Surprisingly spacious property with approximately 210 m² of living space;
Generous detached double garage of approximately 46 m², built around 1978;
New, insulated roof installed in 2001;
Renovated, modernised and insulated in 1974 and 1977;
Situated in a quiet and family-friendly residential area;
Characteristic original features have been preserved;
Conveniently located near shops, schools, sports facilities and major roads.
Some homes make an impression in photographs. The property at Bosscheweg 23 is something you truly experience once you step inside.
We warmly invite you to arrange a personal viewing.
Deposit / Bank Guarantee
The sellers require a deposit or bank guarantee amounting to 10% of the purchase price.
Would you like to find out more about the selling possibilities of your own property? Please feel free to contact us for a complimentary, no-obligation valuation and sales consultation.
Our agency takes the utmost care to ensure the reliability and accuracy of the information included in the sales brochure we have compiled. However, inaccuracies and omissions may occur. No rights may be derived from the information presented by us, including the text and floor plans.
If you have any doubts about the accuracy of the information, please ask how it was obtained or arrange another viewing. Please ensure that you obtain all information relevant to you in advance.
Features
Transfer of ownership
- Listed since
- Acceptance
- Available in consultation
- Asking price
- € 795,000 kosten koper
- Asking price per m²
- € 3,786
- Status
- Available
Construction
- Kind of house
- Single-family home, detached residential property
- Building type
- Resale property
- Year of construction
- 1934
- Type of roof
- Gable roof
Surface areas and volume
- Areas
- Living area
- 210 m²
- Other space inside the building
- 7 m²
- External storage space
- 46 m²
- Plot size
- 661 m²
- Volume in cubic meters
- 806 m³
Layout
- Number of rooms
- 7 rooms (4 bedrooms)
- Number of bath rooms
- 1 bathroom and 1 separate toilet
- Bathroom facilities
- Bidet, double sink, and bath
- Number of stories
- 3 stories and a basement
- Facilities
- Passive ventilation system and flue
Energy
- Energy label
- Heating
- CH boiler
- Hot water
- CH boiler
- CH boiler
- HR (gas-fired combination boiler from 2021, in ownership)
Cadastral data
- AARLE-RIXTEL C 4028
- Cadastral map
- Area
- 661 m²
- Ownership situation
- Full ownership
Exterior space
- Location
- In residential district
- Garden
- Back garden and side garden
- Back garden
- 230 m² (23.00 metre deep and 10.00 metre wide)
- Garden location
- Located at the south with rear access
Garage
- Type of garage
- Detached wooden garage
- Capacity
- 2 cars
- Facilities
- Electricity and running water
Parking
- Type of parking facilities
- Public parking
© 2001-2026 funda