
This house on Funda: https://www.funda.nl/en/detail/koop/abbenes/huis-hoofdweg-1575/89751792/
Description
Detached living with character, space, and endless possibilities
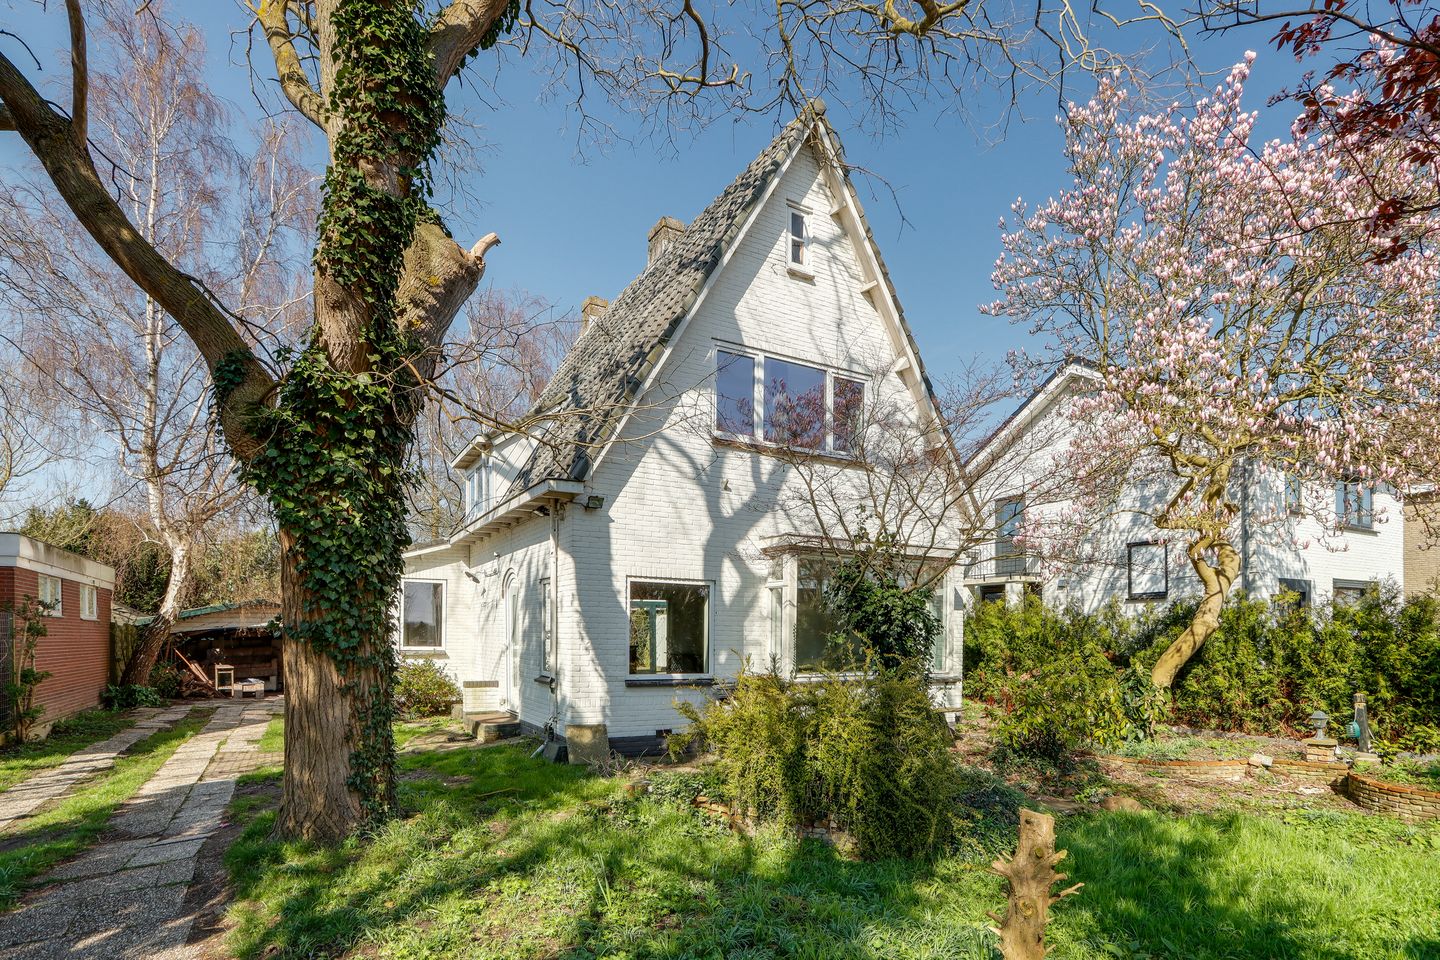
Are you looking for a home where you can truly make your own mark? Then Hoofdweg 1575 in Abbenes is exactly what you’re looking for. This detached property on a generous plot of no less than 830 m² offers a unique opportunity for handy buyers, creatives, and lovers of rural living.
Living with potential
With a living area of approximately 142 m², the house has a solid foundation and surprisingly ample space. The property requires modernization, but that is precisely what makes it the perfect opportunity to design everything entirely according to your own taste and living preferences.
Freedom and space
Its location on Hoofdweg provides a sense of openness, with views and privacy. The spacious plot offers plenty of possibilities for garden enthusiasts, adding an outbuilding, or creating a wonderful outdoor space where you can relax and enjoy the peace and quiet.
Layout & possibilities
The house features multiple rooms and flexible layout options. Whether you dream of a modern family home, a home office, or a combination of both – the possibilities here are endless.
Important to know
Living area approx. 142 m²
Plot size 830 m²
Property requires renovation/modernization
Sale includes a non-owner-occupancy clause
Ideal for buyers looking for a project
In short
A detached home with character, space, and above all, great potential. Can you see the possibilities? Turn this place into your dream home!
Get in touch for more information or to arrange a viewing and experience for yourself the space and opportunities this property has to offer.
Features
Transfer of ownership
- Original asking price
- € 740,000 kosten koper
- Listed since
- Acceptance
- Available immediately
- Asking price
- € 695,000 kosten koper
- Asking price per m²
- € 4,894
- Status
- Under offer
Construction
- Kind of house
- Single-family home, detached residential property
- Building type
- Resale property
- Year of construction
- 1939
- Specific
- Renovation project
- Type of roof
- Gable roof covered with roof tiles
Surface areas and volume
- Areas
- Living area
- 142 m²
- Plot size
- 830 m²
- Volume in cubic meters
- 559 m³
Layout
- Number of rooms
- 4 rooms (3 bedrooms)
- Number of bath rooms
- 2 bathrooms and 1 separate toilet
- Bathroom facilities
- Shower, bath, and toilet
- Number of stories
- 2 stories, an attic, and a basement
- Facilities
- Passive ventilation system
Energy
- Energy label
- Insulation
- Double glazing
- Heating
- CH boiler and gas heater
- Hot water
- CH boiler
- CH boiler
- Remeha
Cadastral data
- HAARLEMMERMEER G 3269
- Cadastral map
- Area
- 830 m²
- Ownership situation
- Full ownership
Exterior space
- Location
- Alongside waterfront and unobstructed view
- Garden
- Back garden, front garden and side garden
Parking
- Type of parking facilities
- Parking on private property
© 2001-2026 funda