
This house on Funda: https://www.funda.nl/en/detail/koop/abcoude/appartement-spoorlaan-61/17208408/
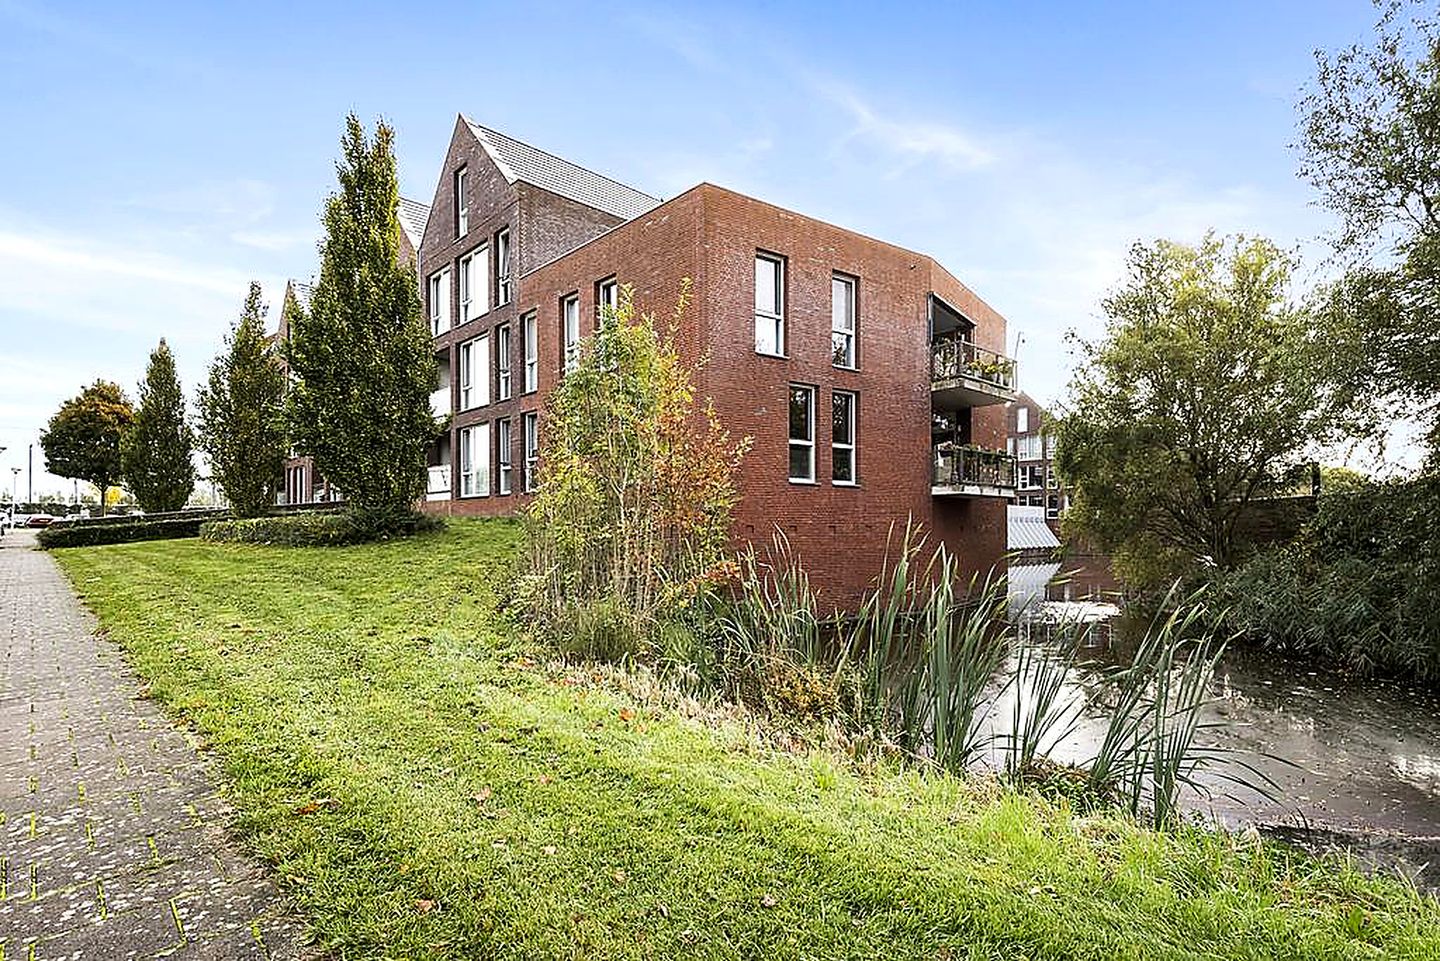
Spoorlaan 611391 SZ AbcoudeAbcoude-Noordoost
€ 675,000 k.k.
Description
Beautifully situated directly on the water and at the quiet end of the gallery, this spacious corner apartment of approximately 120 m² offers a wonderful combination of space, natural light and privacy. Thanks to its corner position and numerous floor-to-ceiling windows, the apartment enjoys an abundance of daylight, while several rooms offer lovely views over the water.
The property features two generously sized bedrooms, a sunny terrace, a private parking space in the underground garage and a separate storage unit. Built in 2010, the apartment is fully fitted with double glazing and has an energy label A. The train station and the charming village centre of Abcoude are both within walking distance.
Layout
Through the well-maintained communal entrance and courtyard, you reach the apartment on a slightly elevated residential level. Its position at the end of the gallery and on the corner provides an extra sense of peace and privacy, with very little foot traffic passing the apartment.
The spacious hallway provides access to all rooms. The living room forms the heart of the apartment and is particularly generous in size, measuring almost 15 metres in length. The corner position, floor-to-ceiling windows and abundance of glazing create a wonderfully bright and inviting living space.
The kitchen is located at the front of the apartment and enjoys a beautiful view over the water. It is equipped with a refrigerator, freezer, dishwasher, six-burner gas hob with a wide oven and a separate microwave.
A sliding door in the middle of the living room provides access to the terrace. Here, you can enjoy plenty of privacy right by the water, with a sunny aspect and lovely views. It is the perfect spot for a morning coffee, an afternoon drink or a long summer evening outdoors.
The main bedroom is located at the rear and measures approximately 18 m², making it a very spacious room. A built-in wardrobe provides additional storage space. The second bedroom is situated at the front and is also generously sized, measuring approximately 13 m².
The modern bathroom is fully equipped with a bathtub, walk-in shower, washbasin and mechanical ventilation. There is also a separate toilet with a small washbasin.
The spacious internal storage room provides plenty of practical storage and houses the connections for the washing machine and dryer, as well as the mechanical ventilation system and central heating boiler.
The underground parking garage includes a private parking space and a separate bicycle/storage unit.
Living in Abcoude
Abcoude offers the best of both worlds: the peace and space of a charming rural village, while Amsterdam and other major cities are surprisingly close by. The attractive village centre offers a pleasant mix of shops, specialist stores, cafés and restaurants. There are also plenty of facilities for sports, recreation, education and everyday shopping.
The surrounding area is characterised by greenery, water and open countryside. The Abcoudermeer lake, the Angstel river, surrounding meadows and the many cycling and walking routes make the area particularly appealing to those who enjoy an active outdoor lifestyle.
The location is also excellent in terms of accessibility. Abcoude railway station is within walking distance and offers excellent train connections. By car, the A2 and A9 motorways are easily accessible, with Amsterdam, Schiphol, Utrecht and the Gooi region all within a short distance.
Key features
Spacious corner apartment of approximately 120 m² of living space;
Built in 2010;
Excellent privacy due to its position at the end of the gallery;
Sunny terrace with beautiful views over the water;
Private parking space and storage unit in the underground parking garage;
Separate bicycle/storage unit;
Energy label A;
Healthy and active owners' association (VvE) with a professional property manager; monthly service charges are €275.64 for the apartment and storage unit, plus €19.69 per month for the parking space;
Asking price includes the parking space;
Completion date to be agreed.
Features
Transfer of ownership
- Listed since
- Acceptance
- Available in consultation
- Asking price
- € 675,000 kosten koper
- Asking price per m²
- € 5,672
- Status
- Available
- VVE (Owners Association) contribution
- € 275.64 per month
Construction
- Type apartment
- Galleried apartment (apartment)
- Building type
- Resale property
- Year of construction
- 2010
Surface areas and volume
- Areas
- Living area
- 119 m²
- Exterior space attached to the building
- 10 m²
- External storage space
- 16 m²
- Volume in cubic meters
- 413 m³
Layout
- Number of rooms
- 3 rooms (2 bedrooms)
- Number of bath rooms
- 1 bathroom and 1 separate toilet
- Bathroom facilities
- Walk-in shower, bath, sink, and washstand
- Number of stories
- 1 story
- Facilities
- Elevator, mechanical ventilation, and TV via cable
- Located at
- 1st floor
Energy
- Energy label
- Insulation
- Double glazing and completely insulated
- Heating
- CH boiler
- Hot water
- CH boiler
- CH boiler
- Remeha (gas-fired combination boiler from 2022, in ownership)
Cadastral data
- ABCOUDE A 3314
- Cadastral map
- Ownership situation
- Full ownership
- ABCOUDE A 3314
- Cadastral map
- Ownership situation
- Full ownership
Exterior space
- Location
- Alongside a quiet road and unobstructed view
- Balcony/roof terrace
- Balcony present
Storage space
- Shed / storage
- Storage box
- Facilities
- Electricity
Garage
- Type of garage
- Underground parking and parking place
Parking
- Type of parking facilities
- Public parking and parking garage
VVE (Owners Association) checklist
- Registration with KvK
- Yes
- Annual meeting
- Yes
- Periodic contribution
- Yes (€ 275.64 per month)
- Reserve fund present
- Yes
- Maintenance plan
- Yes
- Building insurance
- Yes
© 2001-2026 funda