
This house on Funda: https://www.funda.nl/en/detail/koop/abcoude/huis-achter-de-kerken-49/17241006/
NVM Open Huizen Dag
- Saturday, October 3 from 11:00 AM to 3:00 PM
Description
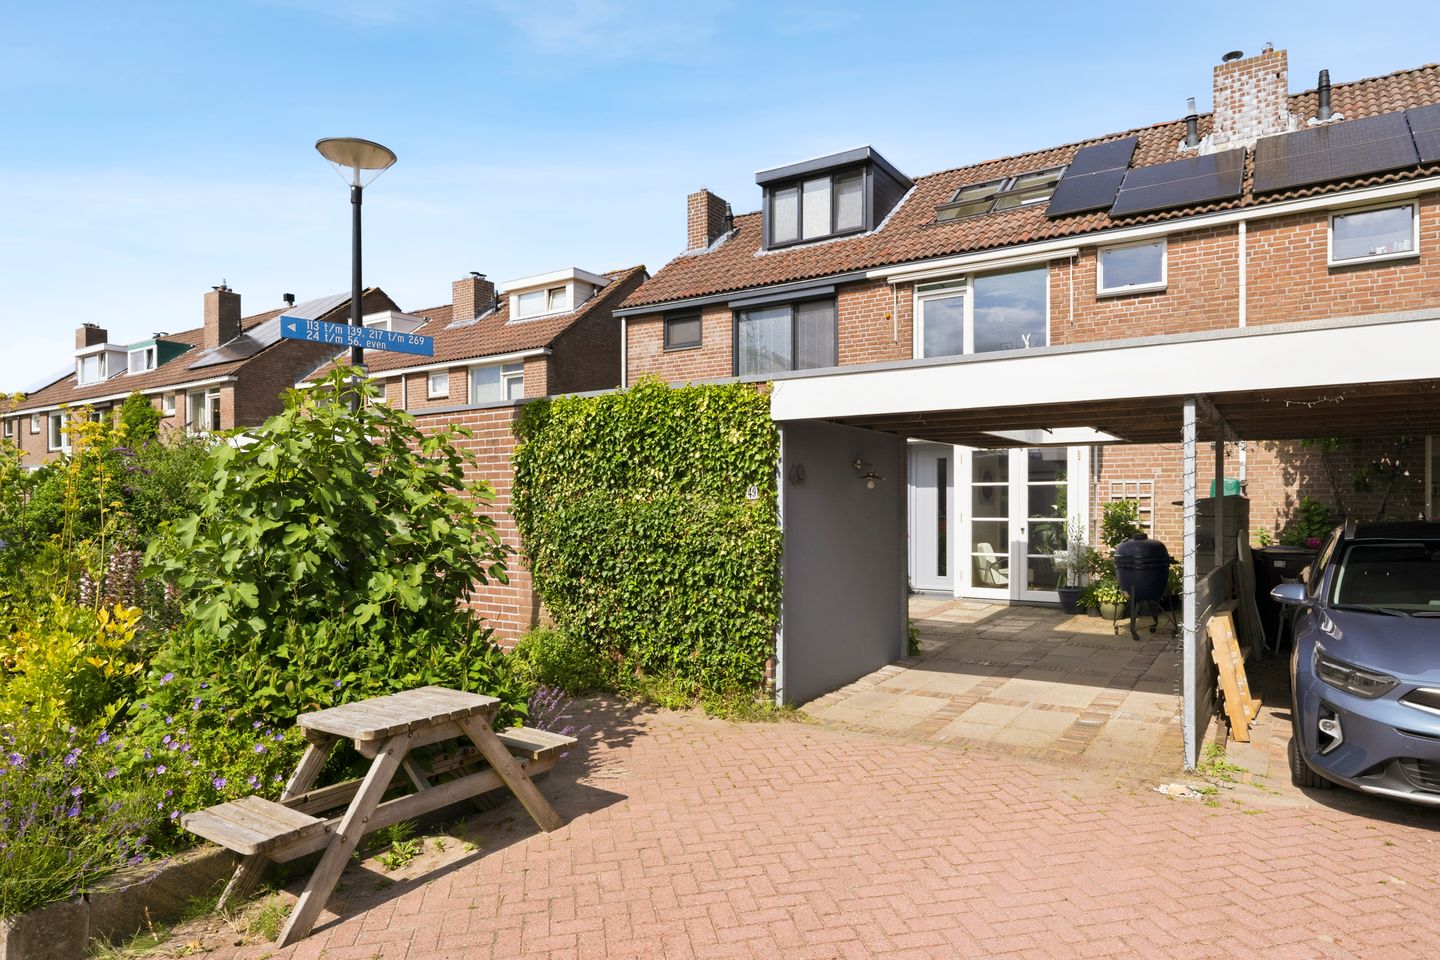
Spacious and atmospheric family home of 104 m², spread over three floors and offering four bedrooms. With a sunny, deep rear garden, a generous front garden and a private driveway, this home offers plenty of space and comfort for the whole family.
Layout
Ground floor:
The entrance at the front of the house leads into the hallway, which provides access to the living room, kitchen and toilet, among other rooms. The living room is located at the rear of the house and features a wood-burning stove and a pleasant connection to the garden. The room offers ample space for both a comfortable seating area and a large dining table and benefits from plenty of natural light.
The kitchen is located at the front of the house. It has a practical layout and connects directly to the entrance hall and the other living spaces. The kitchen features a beautiful Belgian hardstone worktop, a Smeg five-burner gas cooker, an AEG fridge-freezer combination, a Siemens dishwasher, a Quooker boiling-water tap and a Samsung combination oven/microwave. The kitchen also provides access to the hallway.
The rear garden is more than 12 metres deep and combines greenery, paved areas and several seating areas. In recent years, the garden has been completely redesigned, including new drainage and a retaining wall. At the rear, the garden borders a small waterway, providing a pleasant and green setting.
At the front of the property there is a beautiful extension, a spacious storage room and a covered driveway. This creates a welcoming entrance and provides additional space for bicycles and/or storage.
First floor
The first floor comprises three bedrooms, a landing and a bathroom.
The largest bedroom is located at the rear of the house. This generous room offers plenty of space for a double bed and, if desired, a separate work or study area. The second bedroom is also located at the rear and features built-in wardrobes.
The third bedroom is situated at the front of the house and measures approximately 3.37 x 2.71 metres.
The central landing provides access to the various rooms and the staircase leading to the second floor. The bathroom is located at the front and features a shower, washbasin and toilet.
Second floor
The second floor provides a versatile additional sleeping or working level. Here you will find a spacious fourth bedroom, offering various possibilities for its layout and use.
The sloping roof and varying ceiling heights give the room a distinctive and characterful feel. The areas with reduced headroom along the sides are ideal for storage, wardrobes or other practical purposes.
The floor also features a storage/utility cupboard housing the technical installations, including the central heating boiler and connections for a washing machine and tumble dryer.
Location
Abcoude is characterised by its rural setting and the wide range of activities and amenities available in and around the village. The charming and lively village centre offers a variety of amenities, including shops and specialist stores, cafés and restaurants. Abcoude also benefits from excellent train and bus connections, childcare facilities, nurseries and primary schools, riding schools, sports clubs and golf courses.
The surrounding countryside is characterised by abundant greenery, picturesque waterways, open farmland, attractive cycling routes and the Abcoudermeer lake. At the same time, Abcoude is conveniently located right next to Amsterdam and offers excellent connections to Schiphol Airport, Utrecht and the Gooi region.
Key features
Measurement report available;
Built in 1978;
Energy label A;
Completion date by mutual agreement;
Oak parquet flooring on the first and largely on the second floor;
Freehold property;
Plot size: 157 m².
The property has been measured in accordance with NVM measurement instruction. This measurement instruction is intended to apply a more uniform way of measuring to give an indication of the usable area. The measurement instruction does not completely rule out differences in measurement results, for example due to differences in interpretation, rounding off or limitations in carrying out the measurement. This information has been carefully compiled by Ramón Mossel Makelaardij o.g. B.V.
However, we accept no liability for any incompleteness, inaccuracy or otherwise, or the consequences thereof. All stated dimensions and surface areas are indicative only. The buyer has his own obligation to investigate all matters of importance to him. With regard to this property Ramón Mossel Makelaardij o.g. B.V. is the broker of the seller. We advise you to engage an NVM/MVA Broker, who will assist you with his expertise in the purchase process. If you do not wish to engage professional assistance, by law you consider yourself expert enough to be able to oversee all matters of importance. The General Consumer Conditions of the NVM apply.
Features
Transfer of ownership
- Listed since
- Acceptance
- Available in consultation
- Asking price
- € 675,000 kosten koper
- Asking price per m²
- € 6,490
- Status
- Available
Construction
- Kind of house
- Single-family home, row house
- Building type
- Resale property
- Year of construction
- 1978
- Type of roof
- Gable roof covered with roof tiles
Surface areas and volume
- Areas
- Living area
- 104 m²
- External storage space
- 9 m²
- Plot size
- 157 m²
- Volume in cubic meters
- 369 m³
Layout
- Number of rooms
- 5 rooms (4 bedrooms)
- Number of bath rooms
- 1 bathroom and 1 separate toilet
- Bathroom facilities
- Walk-in shower, toilet, sink, and washstand
- Number of stories
- 3 stories
- Facilities
- Mechanical ventilation and TV via cable
Energy
- Energy label
- Insulation
- Roof insulation, energy efficient window, insulated walls and floor insulation
- Heating
- CH boiler
- Hot water
- CH boiler
- CH boiler
- Intergas (gas-fired combination boiler from 2013, in ownership)
Cadastral data
- ABCOUDE A 2167
- Cadastral map
- Area
- 157 m²
- Ownership situation
- Full ownership
Exterior space
- Location
- Alongside waterfront and in residential district
- Garden
- Back garden and front garden
- Back garden
- 63 m² (5.00 metre deep and 12.50 metre wide)
- Garden location
- Located at the east
Storage space
- Shed / storage
- Detached brick storage
Parking
- Type of parking facilities
- Parking on private property
© 2001-2026 funda