
This house on Funda: https://www.funda.nl/en/detail/koop/abcoude/huis-dokter-koomansstraat-1-f/44589709/
Dokter Koomansstraat 1-F1391 VZ AbcoudeAbcoude-Zuidwest
€ 745,000 k.k.
Description
Spacious and recently renovated family home with extension and four bedrooms in Abcoude
Situated in a quiet and green residential area in the highly desirable village of Abcoude, we are pleased to offer this recently internally renovated and extended family home with four bedrooms. The property features a generous living space, a beautiful new open-plan kitchen with island, a modern bathroom on the first floor and a second open-plan bathing area on the top floor.
The rear extension has created a particularly spacious and comfortable living area on the ground floor. Combined with the French doors leading to the rear garden and the modern kitchen, this provides a wonderful space for the whole family. The upper floors also offer plenty of room, with a total of four bedrooms and two bathing facilities.
The property has recently been upgraded in several areas and can therefore be occupied without the need for major works. A comfortable family home in a peaceful location, within a short distance of the charming centre of Abcoude and with Amsterdam within easy reach.
Layout
Through the entrance, you enter the hallway with meter cupboard and separate toilet with washbasin.
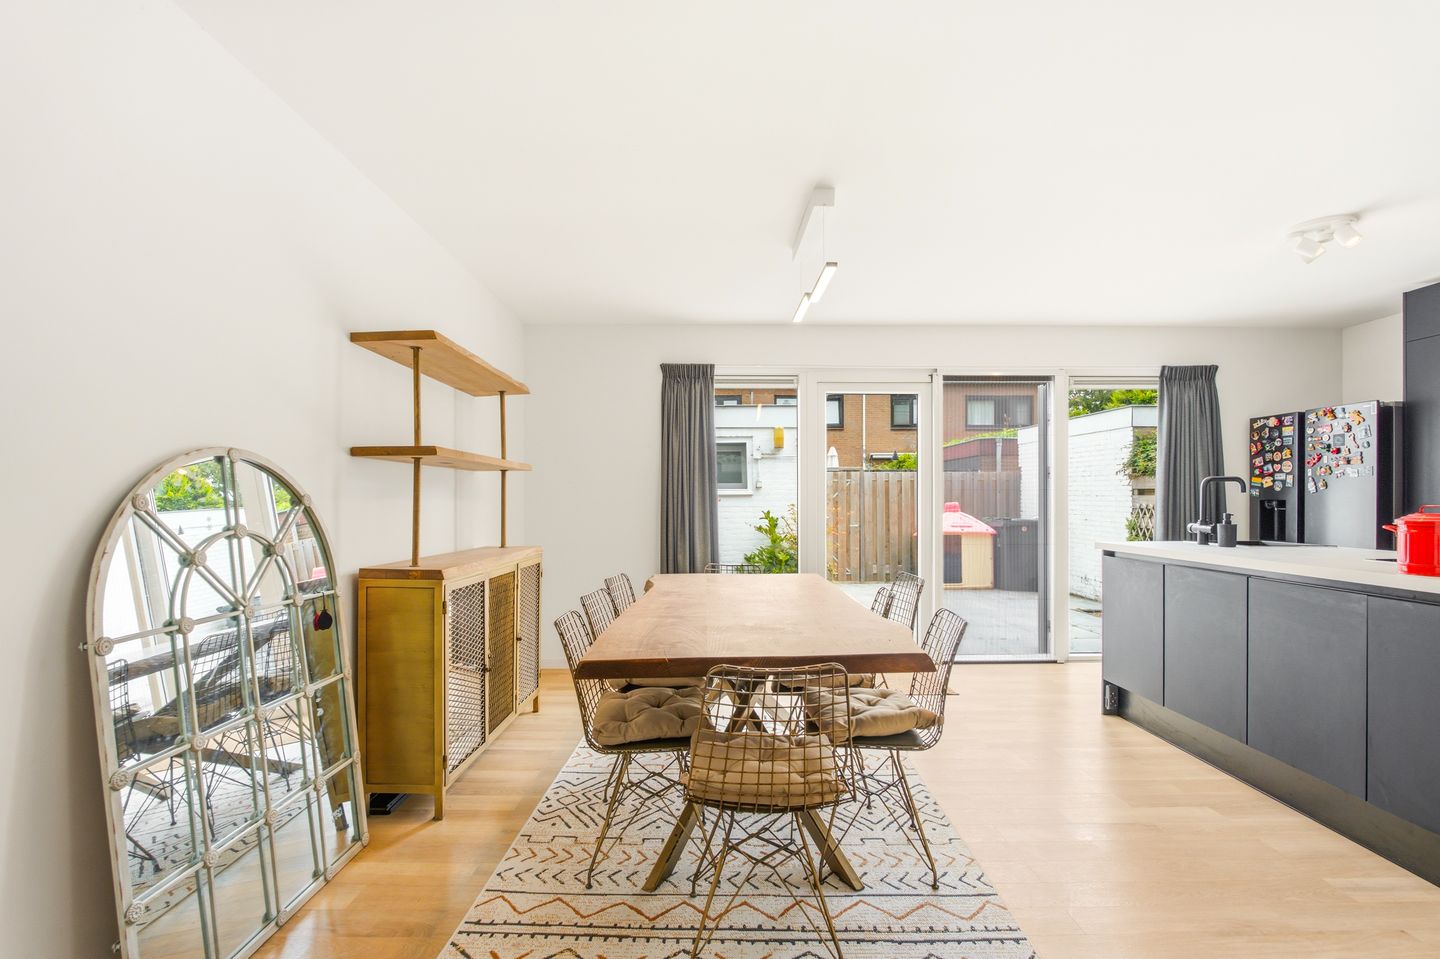
From the hallway, you enter the spacious living room. The rear extension has created a generous and bright living area with ample space for both a comfortable seating area and a large dining table. The ground floor is finished with modern PVC flooring. French doors provide a pleasant connection between the living room and the rear garden.
A real eye-catcher is the recently installed open-plan kitchen with island. The kitchen has a modern appearance, offers plenty of worktop and storage space and is equipped with various built-in appliances, including an oven, refrigerator, freezer, dishwasher and ceramic hob with integrated extractor system.
First floor
The landing provides access to three bedrooms and the bathroom.
At the front of the property is a spacious bedroom. At the rear are two further bedrooms, one of which is also generously sized, while the other is ideally suited as a child’s bedroom, home office or guest room.
The modern bathroom is fitted with a spacious walk-in shower, toilet and washbasin.
Top floor
The staircase leads to the top floor. The landing provides space for a washing machine and tumble dryer.
The fourth bedroom is located on this floor. The room features an open-plan bathing area with a bathtub and washbasin, giving the floor a distinctive and comfortable character. There is also a separate cupboard housing the central heating boiler.
Garden
The property benefits from both a spacious front and rear garden. The front garden measures approximately 48 m² and the rear garden approximately 30 m².
Both gardens are partly paved and offer plenty of opportunity to be further landscaped with greenery and planting to suit your own preferences. A new fence has recently been installed along the left-hand side of the rear garden.
Surroundings
The property is located on a quiet, low-traffic street in a green residential setting. It is an ideal location for families, with plenty of space for children to play outside. At the same time, the charming village centre of Abcoude and the Abcoudermeer lake are only a few minutes’ walk away.
Abcoude combines the best of both worlds: peaceful village living surrounded by countryside, while Amsterdam remains close at hand. The village and surrounding area offer numerous walking and cycling routes along, among others, the Angstel and Gein rivers. For everyday amenities, Abcoude offers a good range of shops and specialist stores, primary schools, childcare facilities and a wide selection of cafés and restaurants.
There are also plenty of sports and recreational facilities nearby, including hockey, football, tennis, a swimming pool and a golf course. The nearby Abcoudermeer is ideal for swimming, stand-up paddleboarding and canoeing. The Vinkeveense Plassen can also easily be reached by bicycle or boat.
Accessibility is excellent. The nearby A2 and A9 motorways provide convenient connections to Amsterdam, Schiphol Airport and Utrecht. Abcoude railway station is approximately a five-minute bicycle ride away and offers direct train connections to, among other destinations, Amsterdam and Utrecht.
Key features
Recently renovated internally;
Rear extension completed without the need for a permit;
New kitchen with island and various built-in appliances;
Renewed sanitary facilities;
Four bedrooms;
First-floor bathroom with walk-in shower, toilet and washbasin;
Open-plan bathing area on the top floor with bathtub and washbasin;
Central heating boiler from 2022;
Roof gutters renewed in 2024;
Double glazing throughout;
New fence recently installed along the left-hand side of the rear garden;
Front garden of approximately 48 m²;
Rear garden of approximately 30 m²;
Completion in consultation.
Features
Transfer of ownership
- Listed since
- Acceptance
- Available in consultation
- Asking price
- € 745,000 kosten koper
- Asking price per m²
- € 6,368
- Status
- Available
Construction
- Kind of house
- Single-family home, row house
- Building type
- Resale property
- Year of construction
- 1965
- Type of roof
- Gable roof covered with roof tiles
Surface areas and volume
- Areas
- Living area
- 117 m²
- Other space inside the building
- 8 m²
- External storage space
- 8 m²
- Plot size
- 118 m²
- Volume in cubic meters
- 405 m³
Layout
- Number of rooms
- 6 rooms (4 bedrooms)
- Number of bath rooms
- 2 bathrooms and 1 separate toilet
- Bathroom facilities
- Shower, 2 sinks, 2 washstands, and bath
- Number of stories
- 3 stories
- Facilities
- Passive ventilation system and TV via cable
Energy
- Energy label
- Insulation
- Energy efficient window
- Heating
- CH boiler
- Hot water
- CH boiler
- CH boiler
- Howat (gas-fired combination boiler from 2025, in ownership)
Cadastral data
- ABCOUDE A 1364
- Cadastral map
- Area
- 118 m²
- Ownership situation
- Full ownership
Exterior space
- Location
- Alongside a quiet road and in residential district
- Garden
- Back garden and front garden
- Back garden
- 38 m² (5.76 metre deep and 6.68 metre wide)
- Garden location
- Located at the north
Storage space
- Shed / storage
- Detached brick storage
Parking
- Type of parking facilities
- Public parking
© 2001-2026 funda