
This house on Funda: https://www.funda.nl/en/detail/koop/abcoude/huis-gein-noord-88-b/80839870/
Description
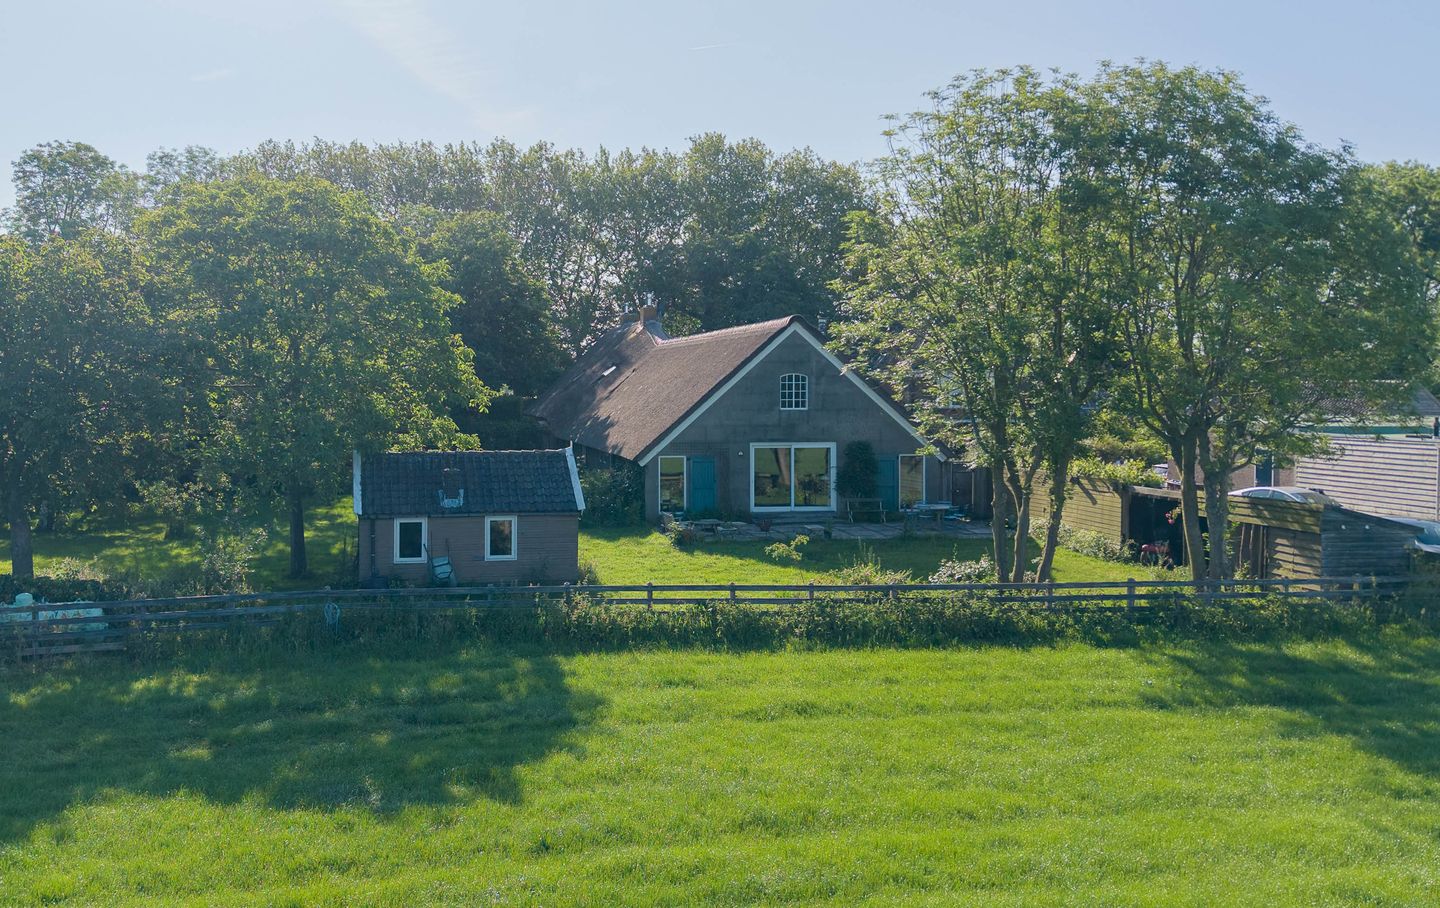
Where else can you find—literally just a stone’s throw from Amsterdam—such a unique place where peace, freedom, space, and privacy come together in a very spacious and charming family home spanning no less than 234 m²? A beautiful garden with unobstructed views over the meadows, situated on a lot of over 1.516 m², right in the heart of the Randstad.
We may have found that place for you: Gein Noord 88B in Abcoude.
Gein Noord 88B comprises the rear section of the farmhouse and was separated and renovated in the 1960s. The original “barn” section still forms an impressive space, where the living room almost feels like a ballroom, with a beautiful view up to the roof structure. The previous owner renovated the home with an emphasis on spacious living areas, but we see even more potential here. With a smart renovation, a living area of approximately 270 m² or more is certainly achievable.
This thatched farmhouse (originally the “barn” of the old farm) offers you a unique opportunity to modernize it entirely to your own liking. You won’t be paying for a previous owner’s choices and materials, but rather creating your own dream home here. The foundation is excellent, and with 234 m² of living space, the possibilities are endless. One thing you certainly won’t need to change: the location. It is simply fantastic.
Gein Noord 88B is situated in an exceptional location: very central yet right in the heart of the Green Heart. Just 10 minutes from the center of Amsterdam, approximately 35 minutes from Utrecht, and within cycling distance of the charming village of Abcoude, which features a train station, restaurants, shops, and schools for primary and secondary education.
Here, you live surrounded by nature. The idyllic little river, the Gein, flows right past your doorstep, from Abcoude toward the Gaasperplas. This is coming home to peace and quiet after a busy workday.
This charming thatched-roof home is part of an old cross-wing farmhouse: the original barn section, also known as “the barn.” Along the Gein, you’ll find many old peat meadow farms with a rich, historic charm. Starting in the 17th and 18th centuries, wealthy Amsterdam families had their country estates built here. As a result, the area between Driemond and Abcoude has a unique character: both agricultural and reminiscent of a country estate.
The home currently features a bedroom and bathroom on the ground floor, a spacious kitchen-diner, a generous entry hall, a very large living room, and an attic floor where multiple rooms can be created.
The renovation was carried out thoroughly and with a forward-thinking approach; the home already has an Energy Label C. This means that good insulation is already in place. Of course, you will want to further modernize the home and adapt it to today’s living standards.
The lot on which the home stands can, without exaggeration, be called generous.
You have no less than 1.516 m² of private land: a green oasis with old fruit trees, a large lawn, and plenty of space for children to play, kick a ball around, or throw parties. And then there’s the view… completely unobstructed across the meadows behind. Simply an amazing place to enjoy the vistas and natural beauty that our wonderful surroundings have to offer, all in complete privacy.
Ground Floor Layout
You enter the house through the spacious central hallway on the side of the farmhouse. From this hallway, you have access to the bathroom and the kitchen, which is located on the left side of the house and connects to the “barn.” The kitchen has a simple layout. The connections for the washer and dryer are also located in the hallway.
The entryway also provides access to the bathroom and bedroom on the ground floor. The spacious bathroom features a bathtub, double sinks, a toilet, and a shower. The bedroom is located directly behind the bathroom and has its own entrance to this space. From the bedroom, you have a view of and access to the back and side gardens.
Through the central hallway, you reach the former barn section of the farmhouse, which was converted in the 1970s into an impressively large and bright living room. The original rafters and beams have been beautifully preserved and are fully visible. The large sliding glass doors at the rear immediately catch the eye thanks to the phenomenal view of the garden and the surrounding nature. The connections for the washer and dryer are also located here.
The tall windows in the side wall provide beautiful natural light. Here you can create various cozy seating areas or, alternatively, design a spacious living-dining-kitchen area. The possibilities are virtually endless. The living room features a large wood-burning stove that stands prominently in the space, ready for many cozy moments.
Floor Plan
A straight staircase leads to the upper floor, which is currently used as an attic space. Here you’ll find the central heating system, a sink, and plenty of storage space.
This spacious floor offers excellent opportunities for creating one or more bedrooms. If the floor is extended further into the space, even more living area can be created. A viewing is really the only way to truly experience the space and its potential.
Shed
At the back of the lot stands a large wooden shed with ample space for storage, garden tools, and hobbies.
Outdoor space
From the road Het Gein, you drive past the front house to the rear plot (right of way). On the side of the farmhouse, there is space to park several cars. With a different layout of the garden, there are also additional options for on-site parking.
The garden is an oasis of peace and greenery.
Old trees, mature landscaping, and a natural design give the whole property a charming atmosphere. Thanks to the many doors leading outside, the indoors and outdoors blend seamlessly together. Here you can endlessly enjoy the sun, the evening sky over the meadows, and the tranquility of outdoor living. A wonderful place to unwind after a busy day in the city or at work.
Features
- Living area: approx. 234 m²
- House volume: 1,000 m³
- External storage space: 20 m²
- Lot area: 1.516 m²
- Year built: approx. 1920
- Energy rating: C
- Central heating system: Remeha Calenta, built in 2026
Special features
- Unobstructed views over the countryside
- Southwestern exposure
- Authentic thatched farmhouse with beautiful original details
- Recently renewed thatched roof
- Spacious living room with wood-burning stove and large sliding doors to the garden
- Cozy country-style kitchen-dining room
- Numerous possibilities for further modernization and expansion
- Spacious landscaped garden with various trees and flower-filled plantings
- Quiet location surrounded by nature, yet very central
- Approximately 15 minutes from Amsterdam and 35 minutes from Utrecht
- About a 10-minute bike ride from Abcoude station and the center of Abcoude, with shops, restaurants, and schools within easy reach
We warmly invite you, along with your children, dog, cat, or even horse, to come and experience this unique place for yourself.
Disclaimer: We cannot guarantee that you won’t, just like the current owner over 50 years ago, fall in love instantly with this special place and this wonderful family home!
Acceptance subject to agreement.
Features
Transfer of ownership
- Listed since
- Acceptance
- Available in consultation
- Asking price
- € 1,249,000 kosten koper
- Asking price per m²
- € 5,338
- Status
- Under offer
Construction
- Kind of house
- Converted farmhouse, double house
- Building type
- Resale property
- Year of construction
- 1920
- Type of roof
- Gable roof covered with cane
- Accessibility
- Accessible for the elderly
Surface areas and volume
- Areas
- Living area
- 234 m²
- External storage space
- 20 m²
- Plot size
- 1,516 m²
- Volume in cubic meters
- 1,000 m³
Layout
- Number of rooms
- 3 rooms (2 bedrooms)
- Number of bath rooms
- 1 bathroom and 1 separate toilet
- Bathroom facilities
- Shower, double sink, bath, and toilet
- Number of stories
- 2 stories
- Facilities
- Passive ventilation system, flue, and sliding door
Energy
- Energy label
- Insulation
- Roof insulation, partly double glazed, insulated walls and floor insulation
- Heating
- CH boiler
- CH boiler
- Remeha Calenta (gas-fired combination boiler from 2026, in ownership)
Cadastral data
- ABCOUDE H 239
- Cadastral map
- Area
- 1,150 m²
- Ownership situation
- Full ownership
- ABCOUDE H 427
- Cadastral map
- Area
- 366 m²
- Ownership situation
- Full ownership
Exterior space
- Location
- Alongside a quiet road, alongside waterfront, sheltered location, rural and unobstructed view
- Garden
- Surrounded by garden
Storage space
- Shed / storage
- Detached wooden storage
Parking
- Type of parking facilities
- Parking on private property
© 2001-2026 funda