
This house on Funda: https://www.funda.nl/en/detail/koop/abcoude/huis-leo-dongelmansstraat-9/17217870/
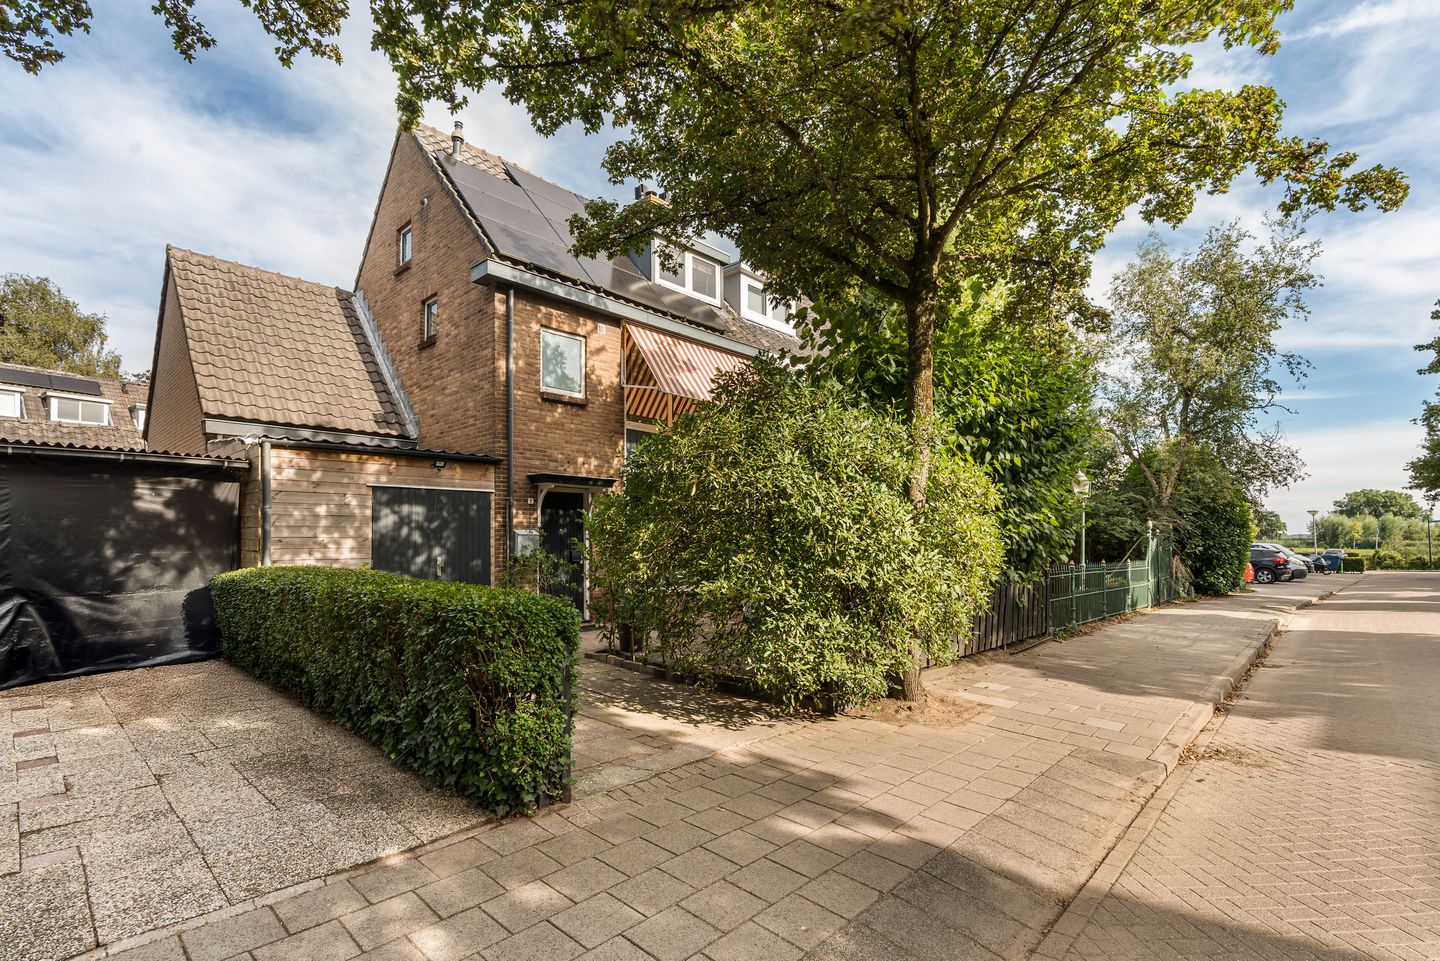
Leo Dongelmansstraat 91391 EW AbcoudeAbcoude-Zuidwest
€ 1,095,000 k.k.
Description
Wonderful family home offering plenty of space and comfort
This well-maintained home offers a generous 166 m² of living space, situated on a 253 m² plot, and features a private driveway. With an energy rating of A, air conditioning throughout the house, no fewer than five bedrooms and two bathrooms, this property offers plenty of space for the whole family. A comfortable and practical home that truly deserves to be called a wonderful family residence.
Layout: Ground floor
Spacious front garden. Entrance at the front of the property, providing access to the hallway. From the hallway, you can access the toilet, staircase and the other rooms.
To the left are the luxurious open-plan kitchen and the adjoining impressive dining room. With a ceiling height of no less than 3.86 metres and French doors opening onto the garden, this is a wonderful space to enjoy.
The kitchen provides access to a practical utility room with ample storage space. From here, there is access to the bicycle/storage room, which can also be reached directly from the driveway.
The atmospheric living room, which extends from the front to the rear of the house, features a wood-burning stove, beautiful wooden parquet flooring and French doors opening onto the garden.
First floor
The landing forms the central area of the first floor and provides access to the various rooms. There are three bedrooms on this floor, including a spacious bedroom of approximately 18.6 m² with an en-suite bathroom featuring a bathtub, walk-in shower, vanity unit and toilet.
The second and third bedrooms measure approximately 12 m² and 11 m² respectively.
The second bathroom features a walk-in shower, toilet, washbasin and underfloor heating.
Second floor
The second floor is reached via the landing. It comprises a spacious bedroom of approximately 11.9 m² and a home office of approximately 6.9 m².
The floor also offers various practical storage areas and built-in cupboards, one of which houses the central heating boiler (Remeha, 2024).
Surroundings
Abcoude is known for its rural setting, picturesque village centre and excellent amenities. The village has a charming and welcoming atmosphere and offers a varied selection of shops and specialist stores, cafés and restaurants.
There are also childcare facilities, nurseries, primary schools, riding schools, sports clubs and golf courses in and around Abcoude.
The surrounding area is characterised by its abundance of greenery, authentic waterways, extensive meadows, beautiful cycling and walking routes, and the Abcoudermeer lake.
At the same time, Abcoude is only a short distance from Amsterdam, while Schiphol Airport, Utrecht and the Gooi region are also easily accessible.
The quiet and friendly Leo Dongelmansstraat is ideally located close to the historic village centre, in one of Abcoude's most popular neighbourhoods. The local bakery and butcher are just a short walk away.
Childcare (Borus) and two primary schools, Paulusschool and CNS, are practically around the corner and are easily accessible on foot. At the end of the street, you can already look out over the meadows, where sheep graze.
Features
Measurement report available;
Freehold property;
Built in 1960;
Plot: 253 m²;
Energy rating A;
Air conditioning available in every room of the house;
Transfer date by mutual agreement.
The property has been measured in accordance with NVM measurement instruction. This measurement instruction is intended to apply a more uniform way of measuring to give an indication of the usable area. The measurement instruction does not completely rule out differences in measurement results, for example due to differences in interpretation, rounding off or limitations in carrying out the measurement. This information has been carefully compiled by Ramón Mossel Makelaardij o.g. B.V.
However, we accept no liability for any incompleteness, inaccuracy or otherwise, or the consequences thereof. All stated dimensions and surface areas are indicative only. The buyer has his own obligation to investigate all matters of importance to him. With regard to this property Ramón Mossel Makelaardij o.g. B.V. is the broker of the seller. We advise you to engage an NVM/MVA Broker, who will assist you with his expertise in the purchase process. If you do not wish to engage professional assistance, by law you consider yourself expert enough to be able to oversee all matters of importance. The General Consumer Conditions of the NVM apply.
Features
Transfer of ownership
- Listed since
- Acceptance
- Available in consultation
- Asking price
- € 1,095,000 kosten koper
- Asking price per m²
- € 6,596
- Status
- Available
Construction
- Kind of house
- Single-family home, double house
- Building type
- Resale property
- Year of construction
- 1960
- Type of roof
- Gable roof covered with roof tiles
Surface areas and volume
- Areas
- Living area
- 166 m²
- Other space inside the building
- 9 m²
- Plot size
- 234 m²
- Volume in cubic meters
- 619 m³
Layout
- Number of rooms
- 6 rooms (5 bedrooms)
- Number of bath rooms
- 2 bathrooms and 1 separate toilet
- Bathroom facilities
- 2 walk-in showers, bath, 2 toilets, underfloor heating, sink, and washstand
- Number of stories
- 3 stories
- Facilities
- Air conditioning, optical fibre, and TV via cable
Energy
- Energy label
- Insulation
- Roof insulation, double glazing, energy efficient window, insulated walls and floor insulation
- Heating
- CH boiler
- Hot water
- CH boiler
- CH boiler
- Remeha (gas-fired combination boiler from 2024)
Cadastral data
- ABCOUDE B 1986
- Cadastral map
- Area
- 234 m²
- Ownership situation
- Full ownership
Exterior space
- Location
- In residential district
- Garden
- Back garden and front garden
- Back garden
- 65 m² (10.82 metre deep and 6.05 metre wide)
- Garden location
- Located at the northeast
Storage space
- Shed / storage
- Detached wooden storage
Parking
- Type of parking facilities
- Parking on private property and public parking
© 2001-2026 funda